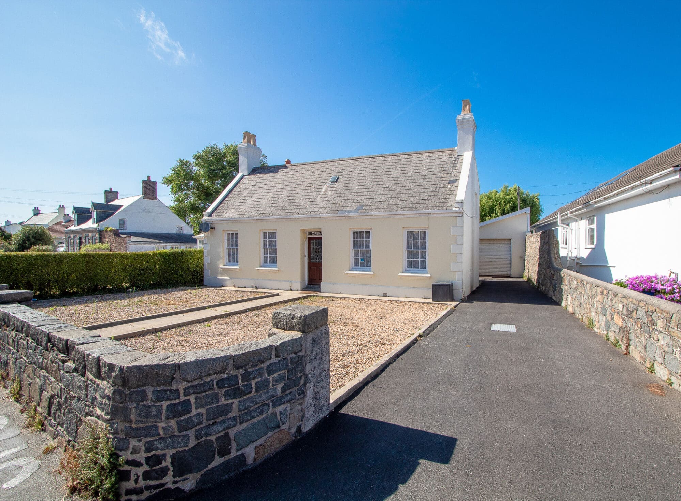
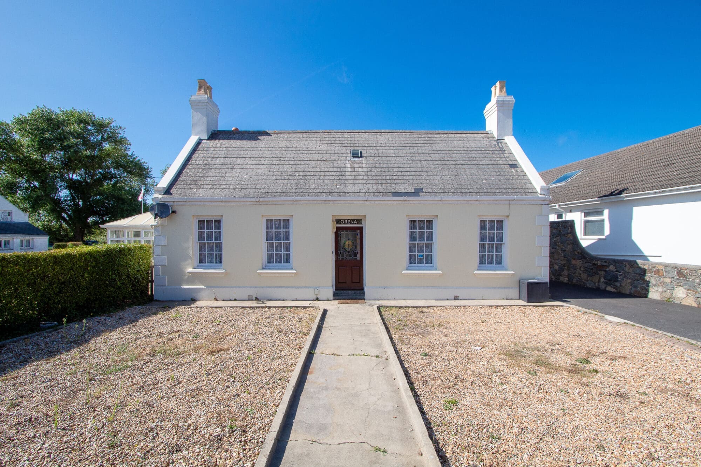
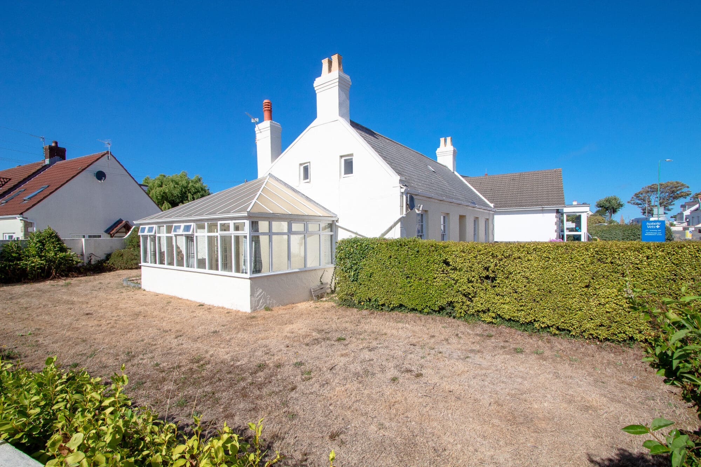
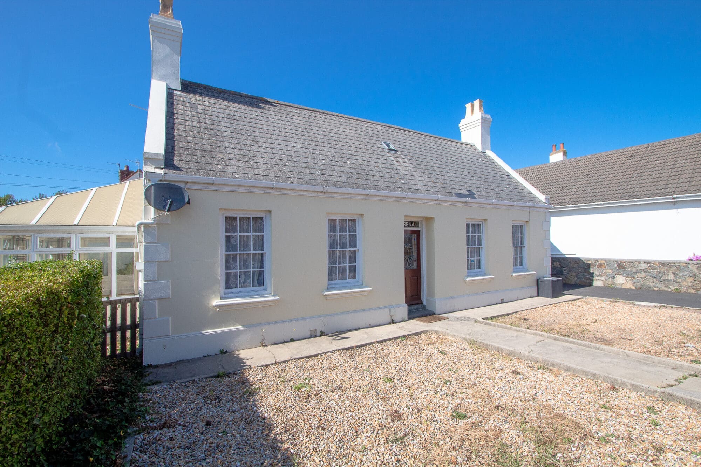
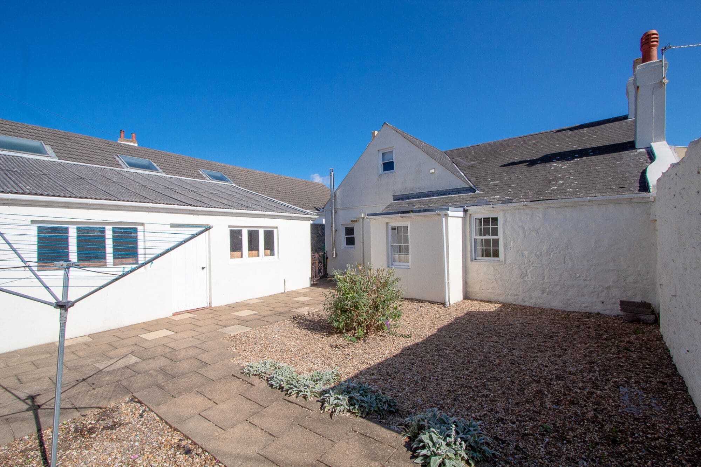
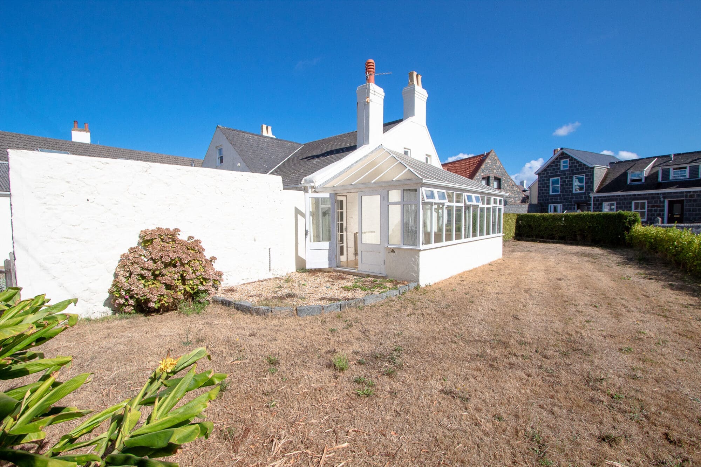

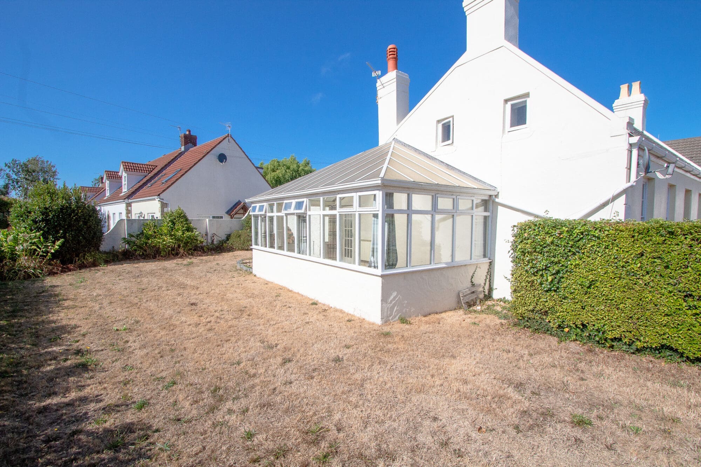
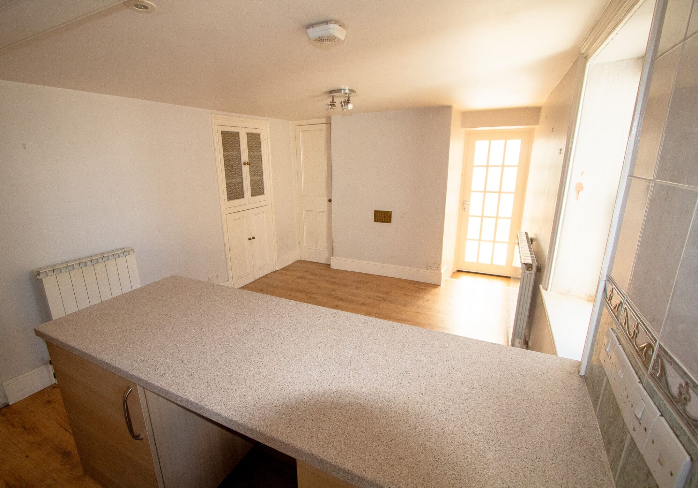
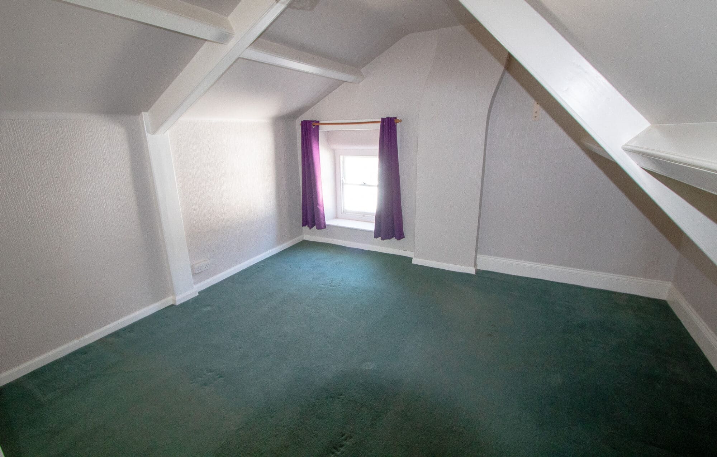
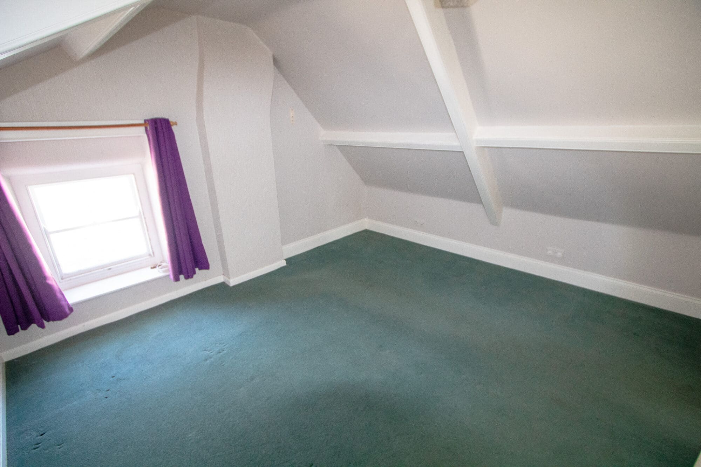
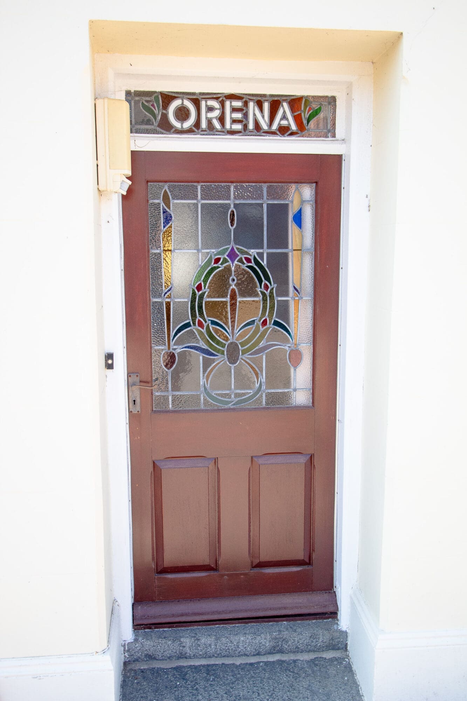

Orena is a delightful listed cottage with heaps of potential.
This versatile property is a real gem in the heart of L’Islet village, a short stroll to amenities and also within easy reach of coastal walks, beaches and well regarded schools.
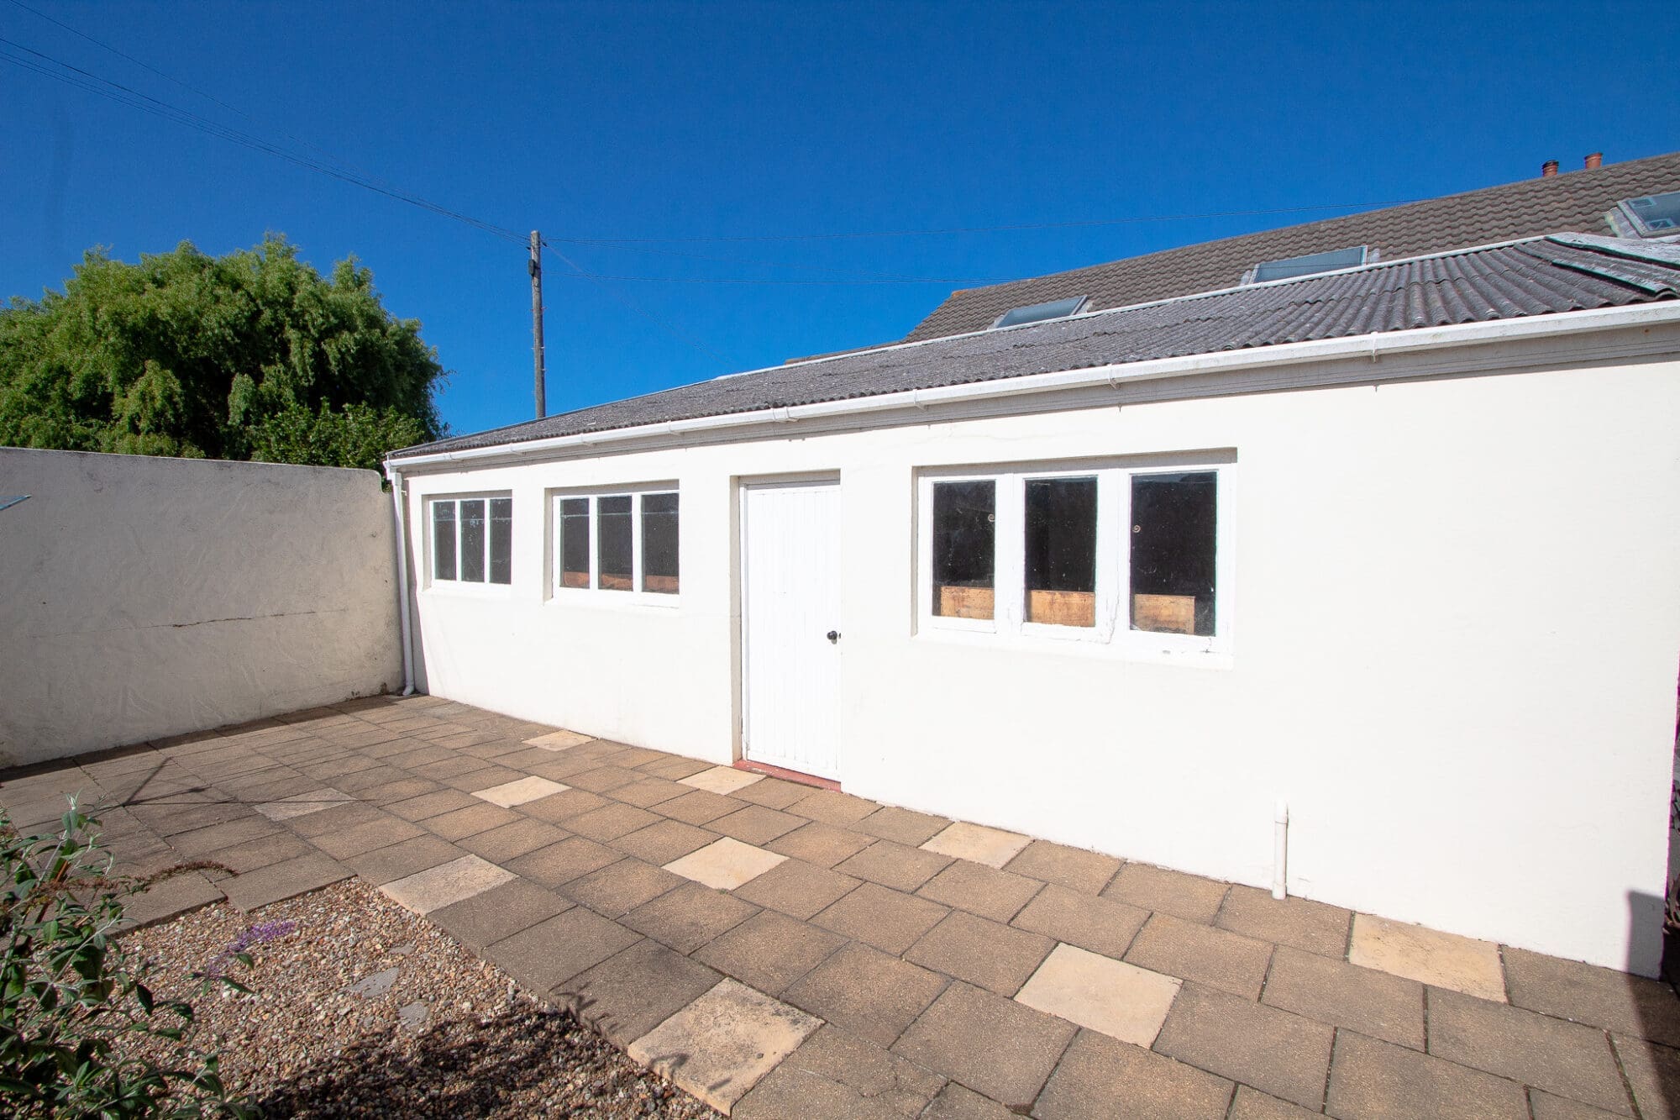
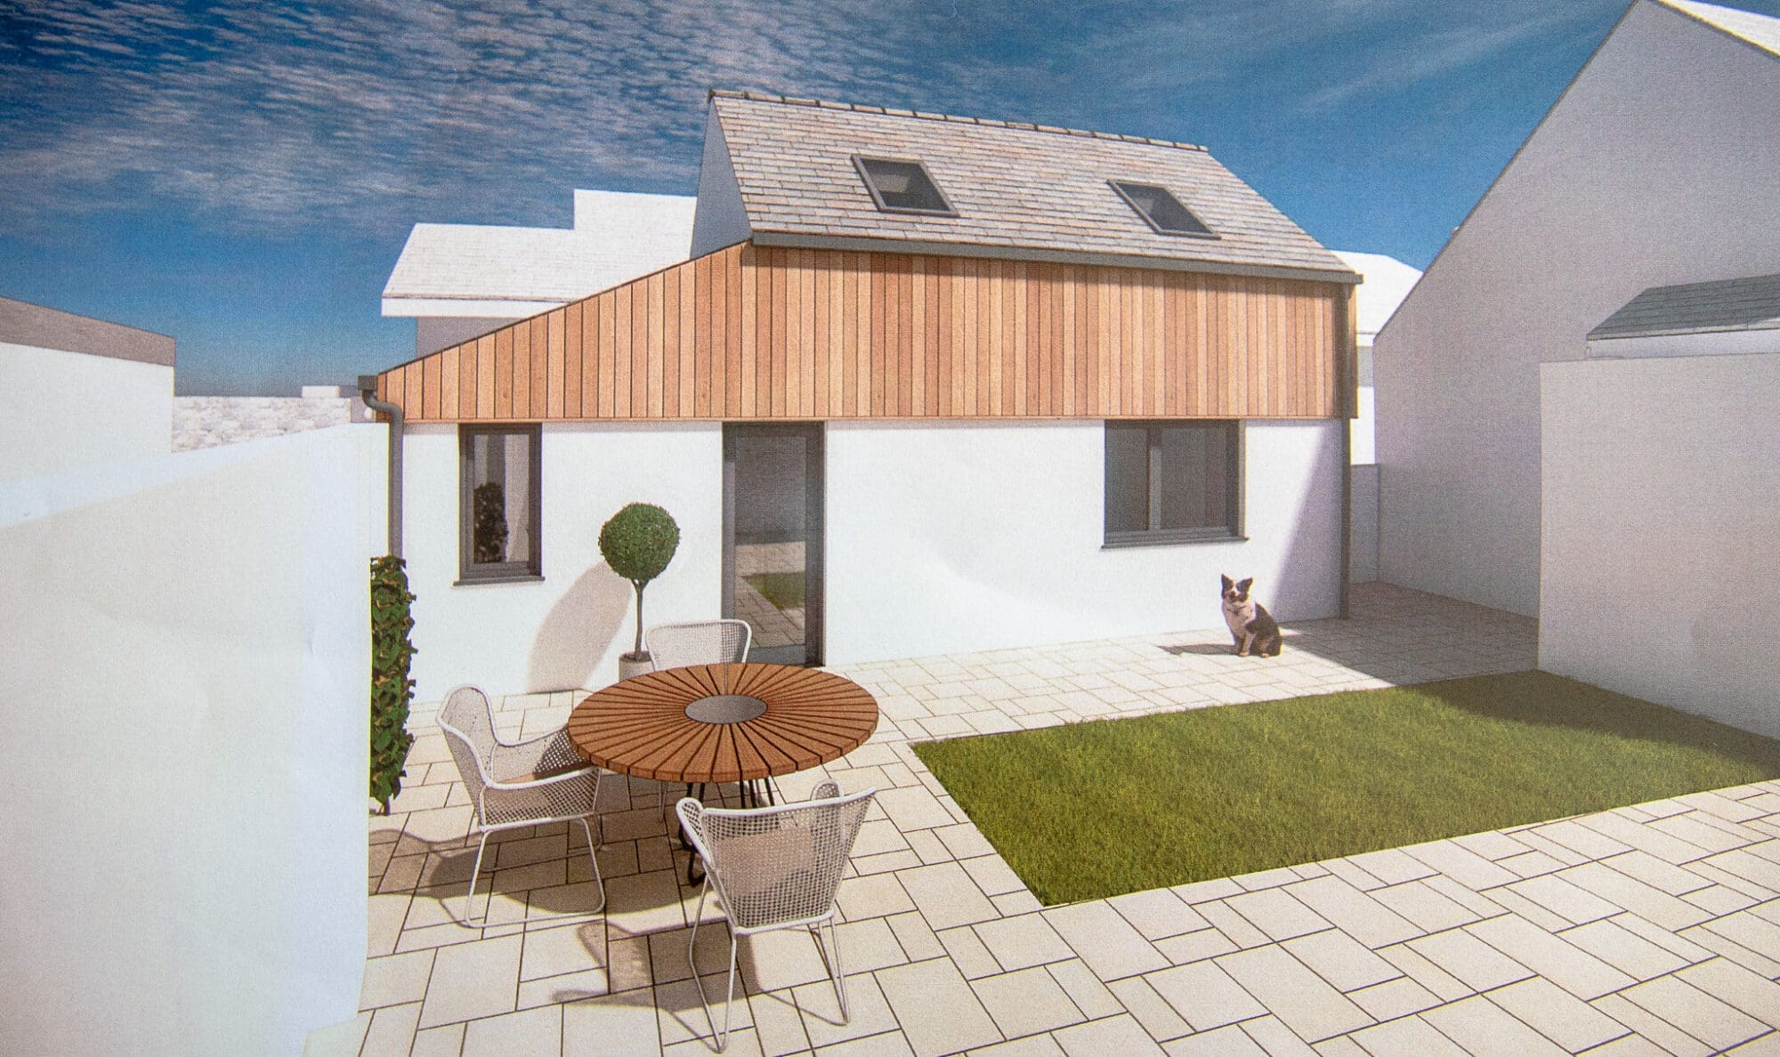
It also has the much sought after possibilities of a separate dower unit with planning permission passed to convert the garage space for a dependent relative.
The main cottage would benefit from modernisation in places but it is a property that can be upgraded when the budget allows and it is currently in a liveable condition.
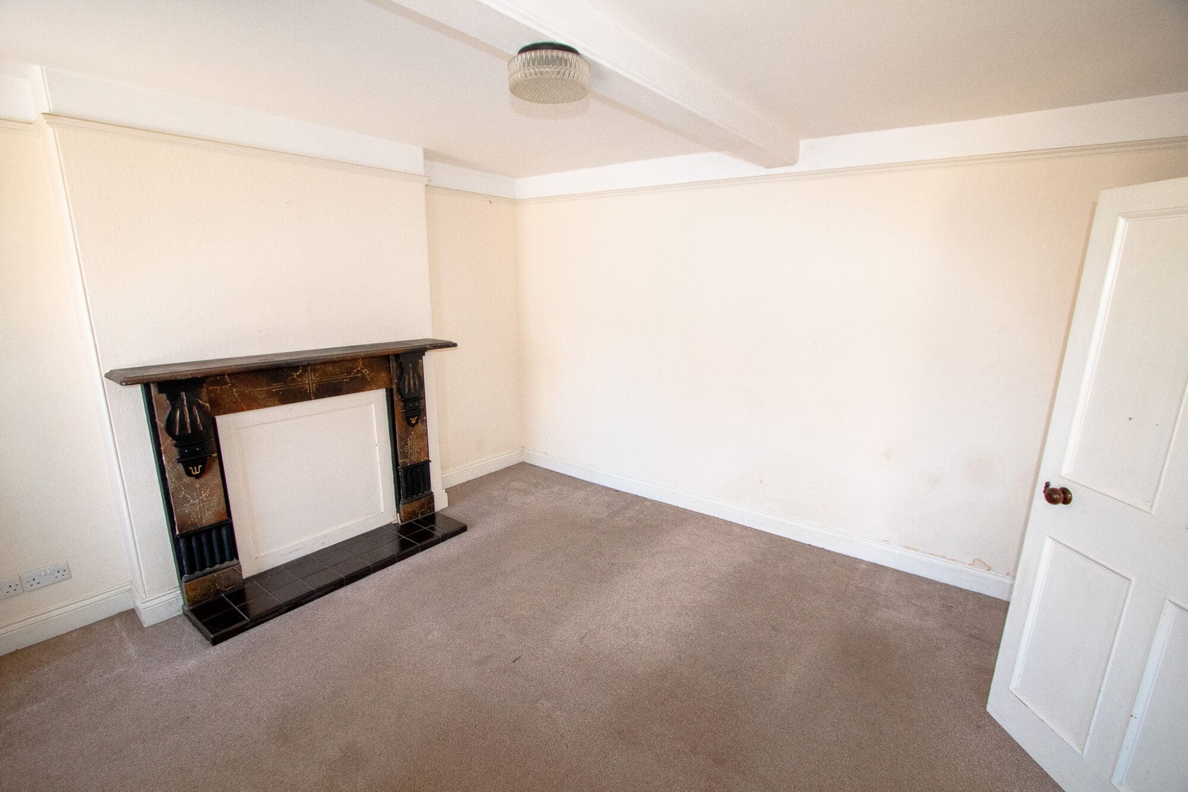
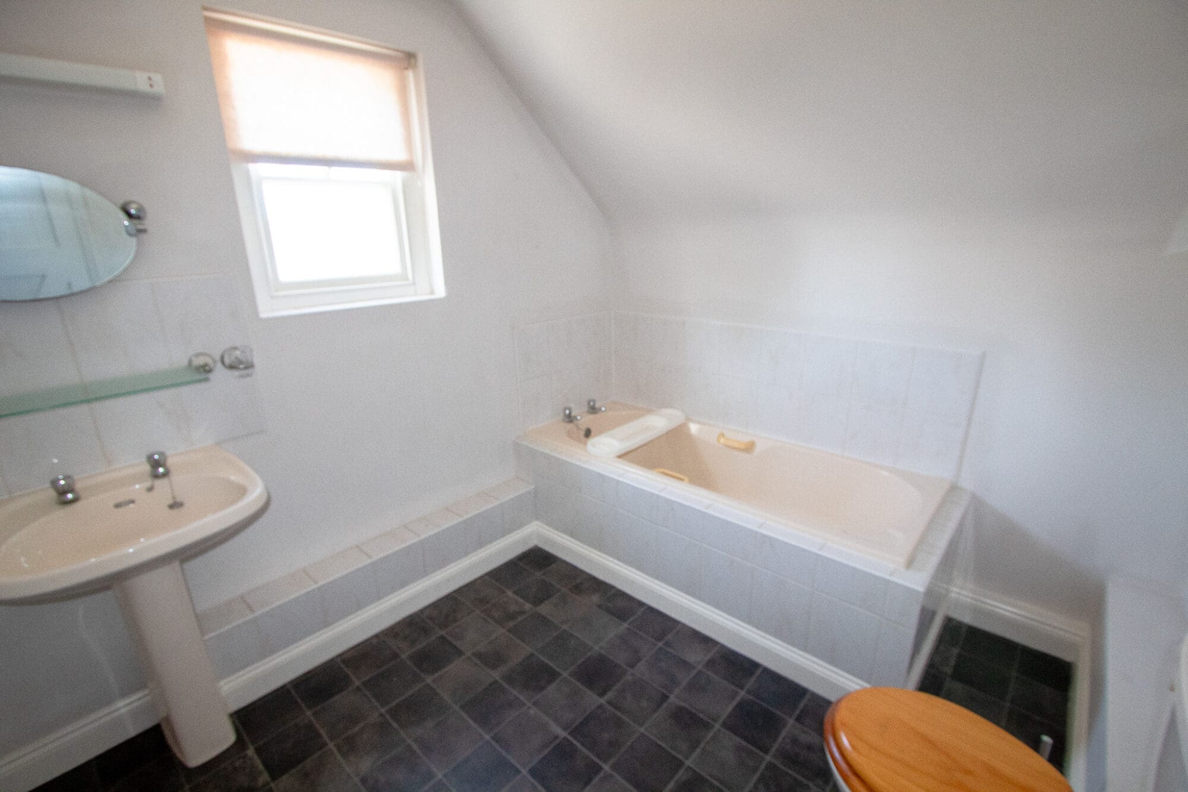
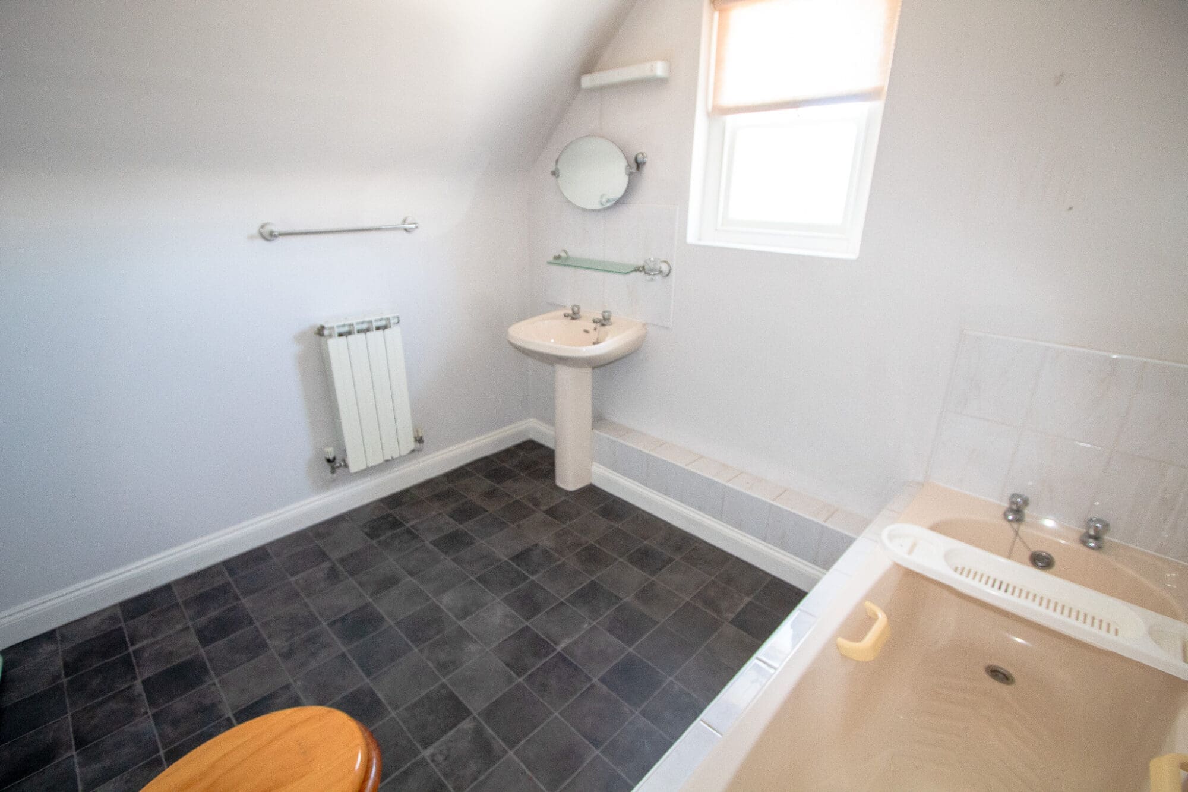
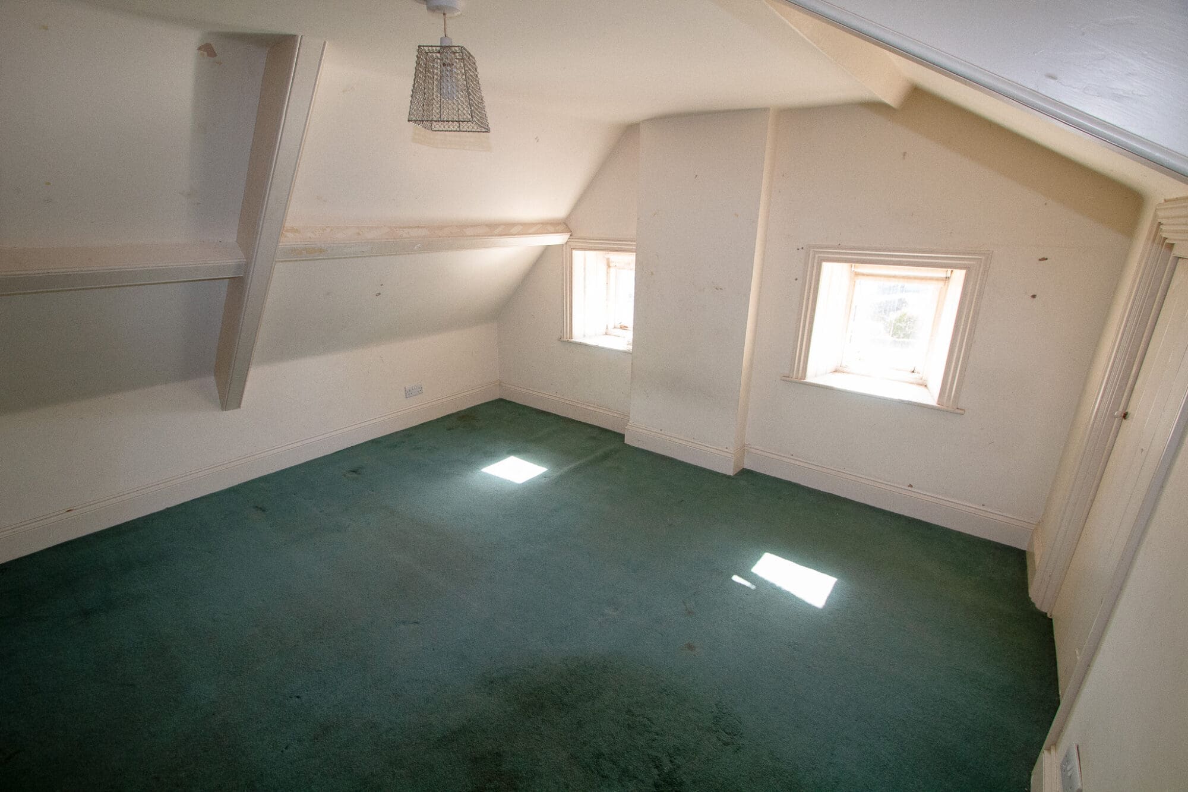
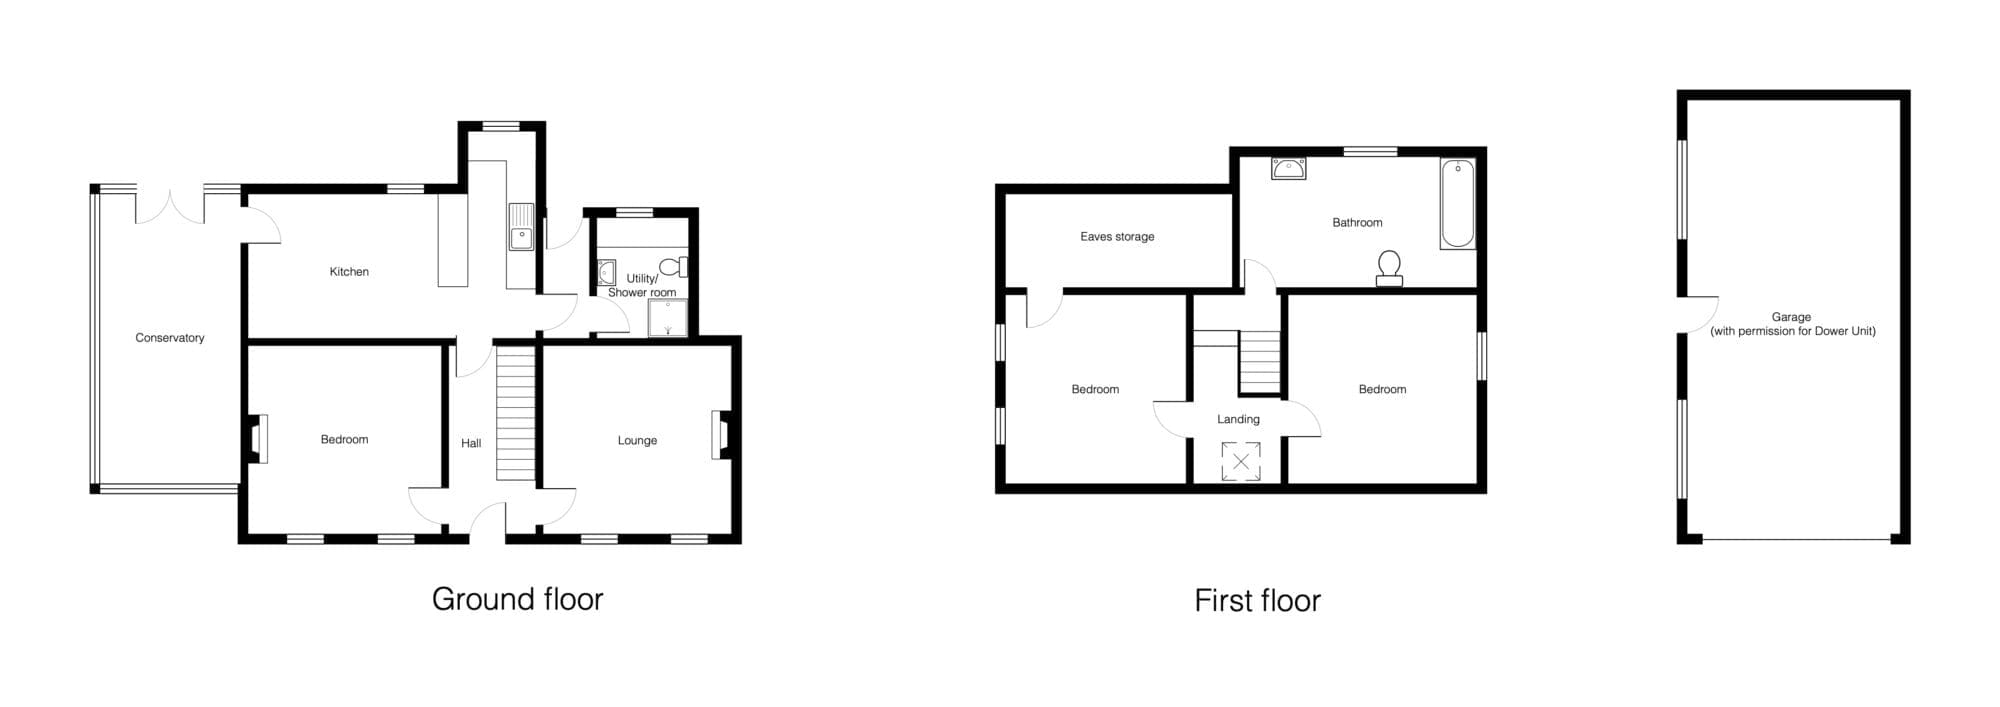
It has two bedrooms and a spacious bathroom on the first floor.
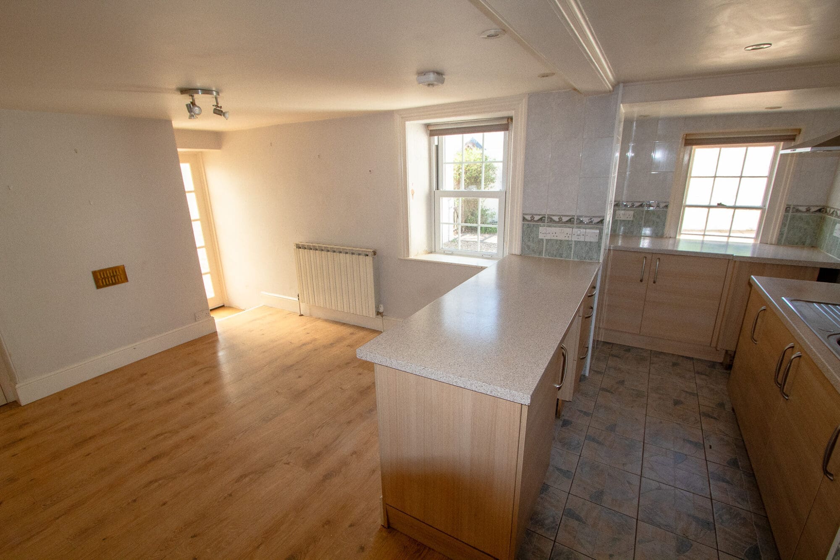
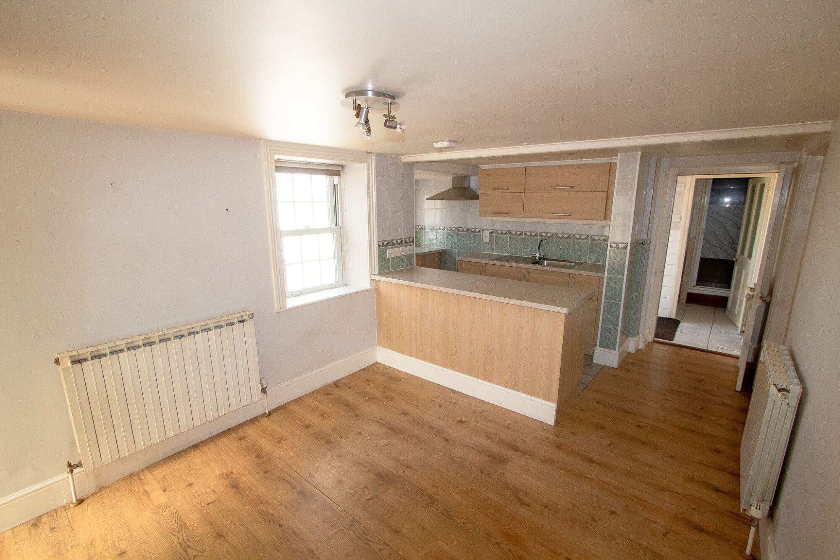
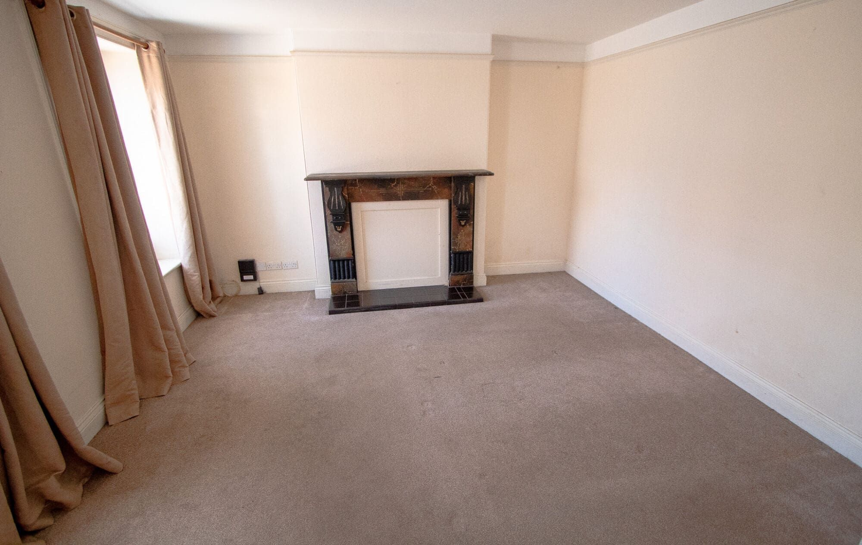
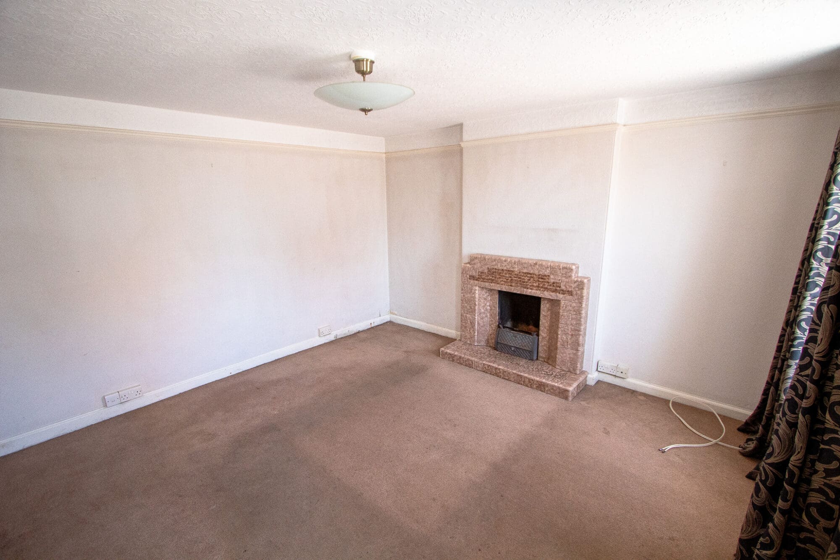
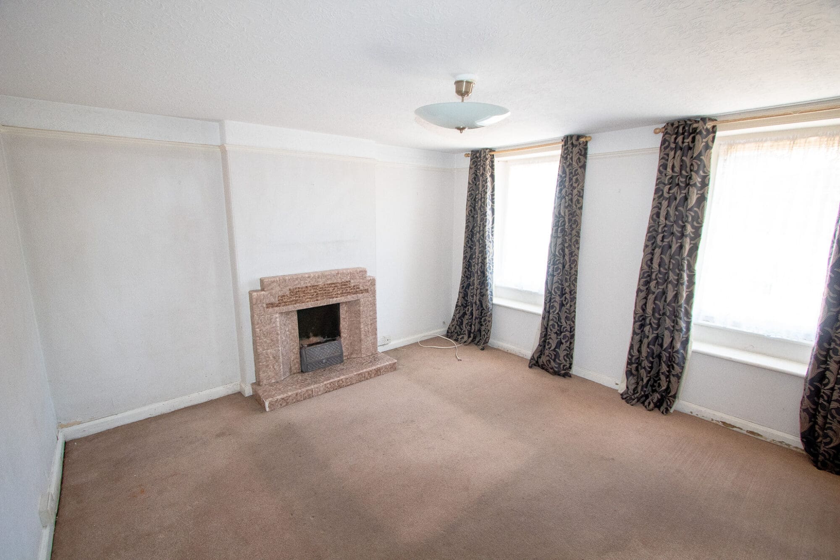
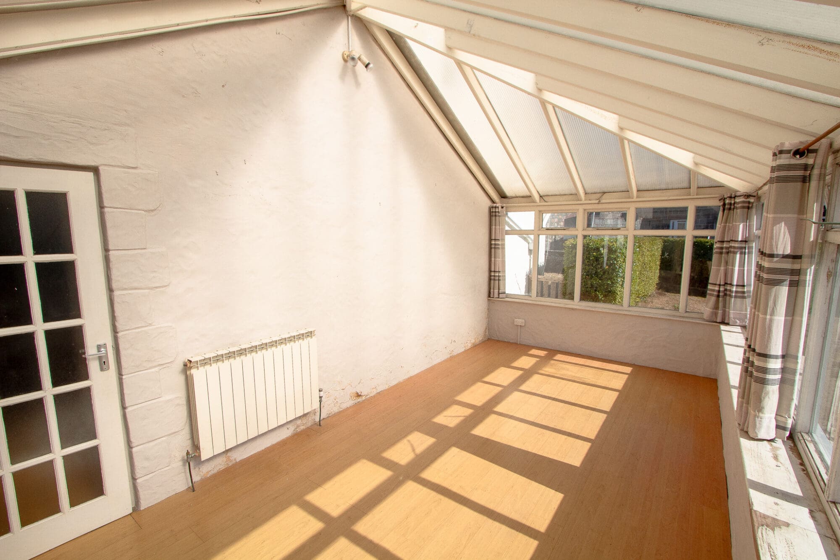
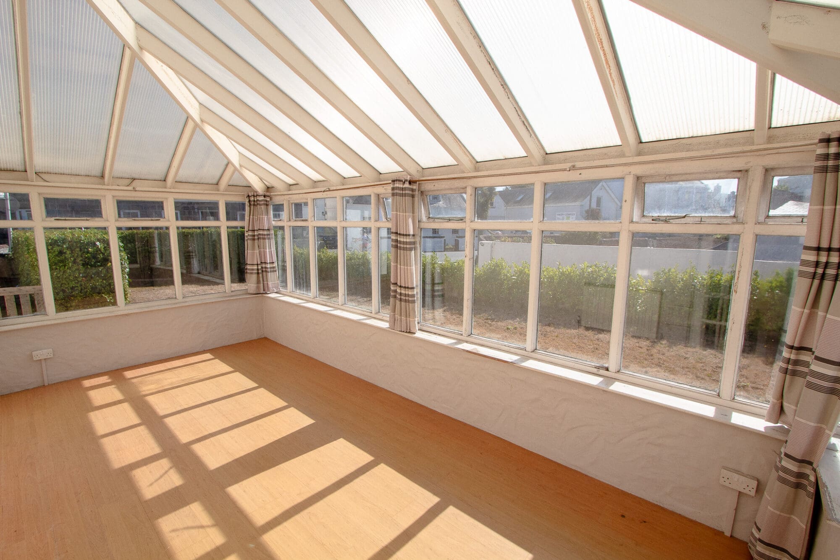
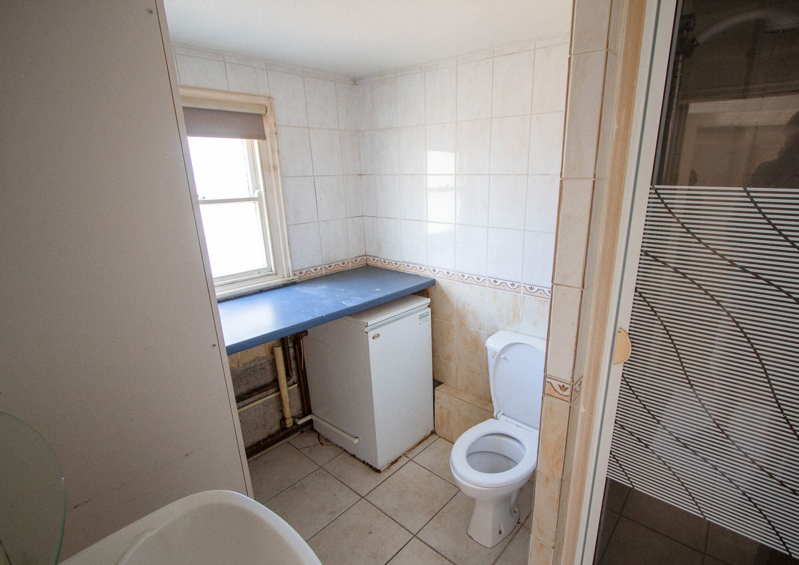
On the ground floor there is a third bedroom which could also provide an extra reception room. There is a kitchen/dining room, large conservatory and a lounge with working fireplace. At the rear there is also a utility/shower room.
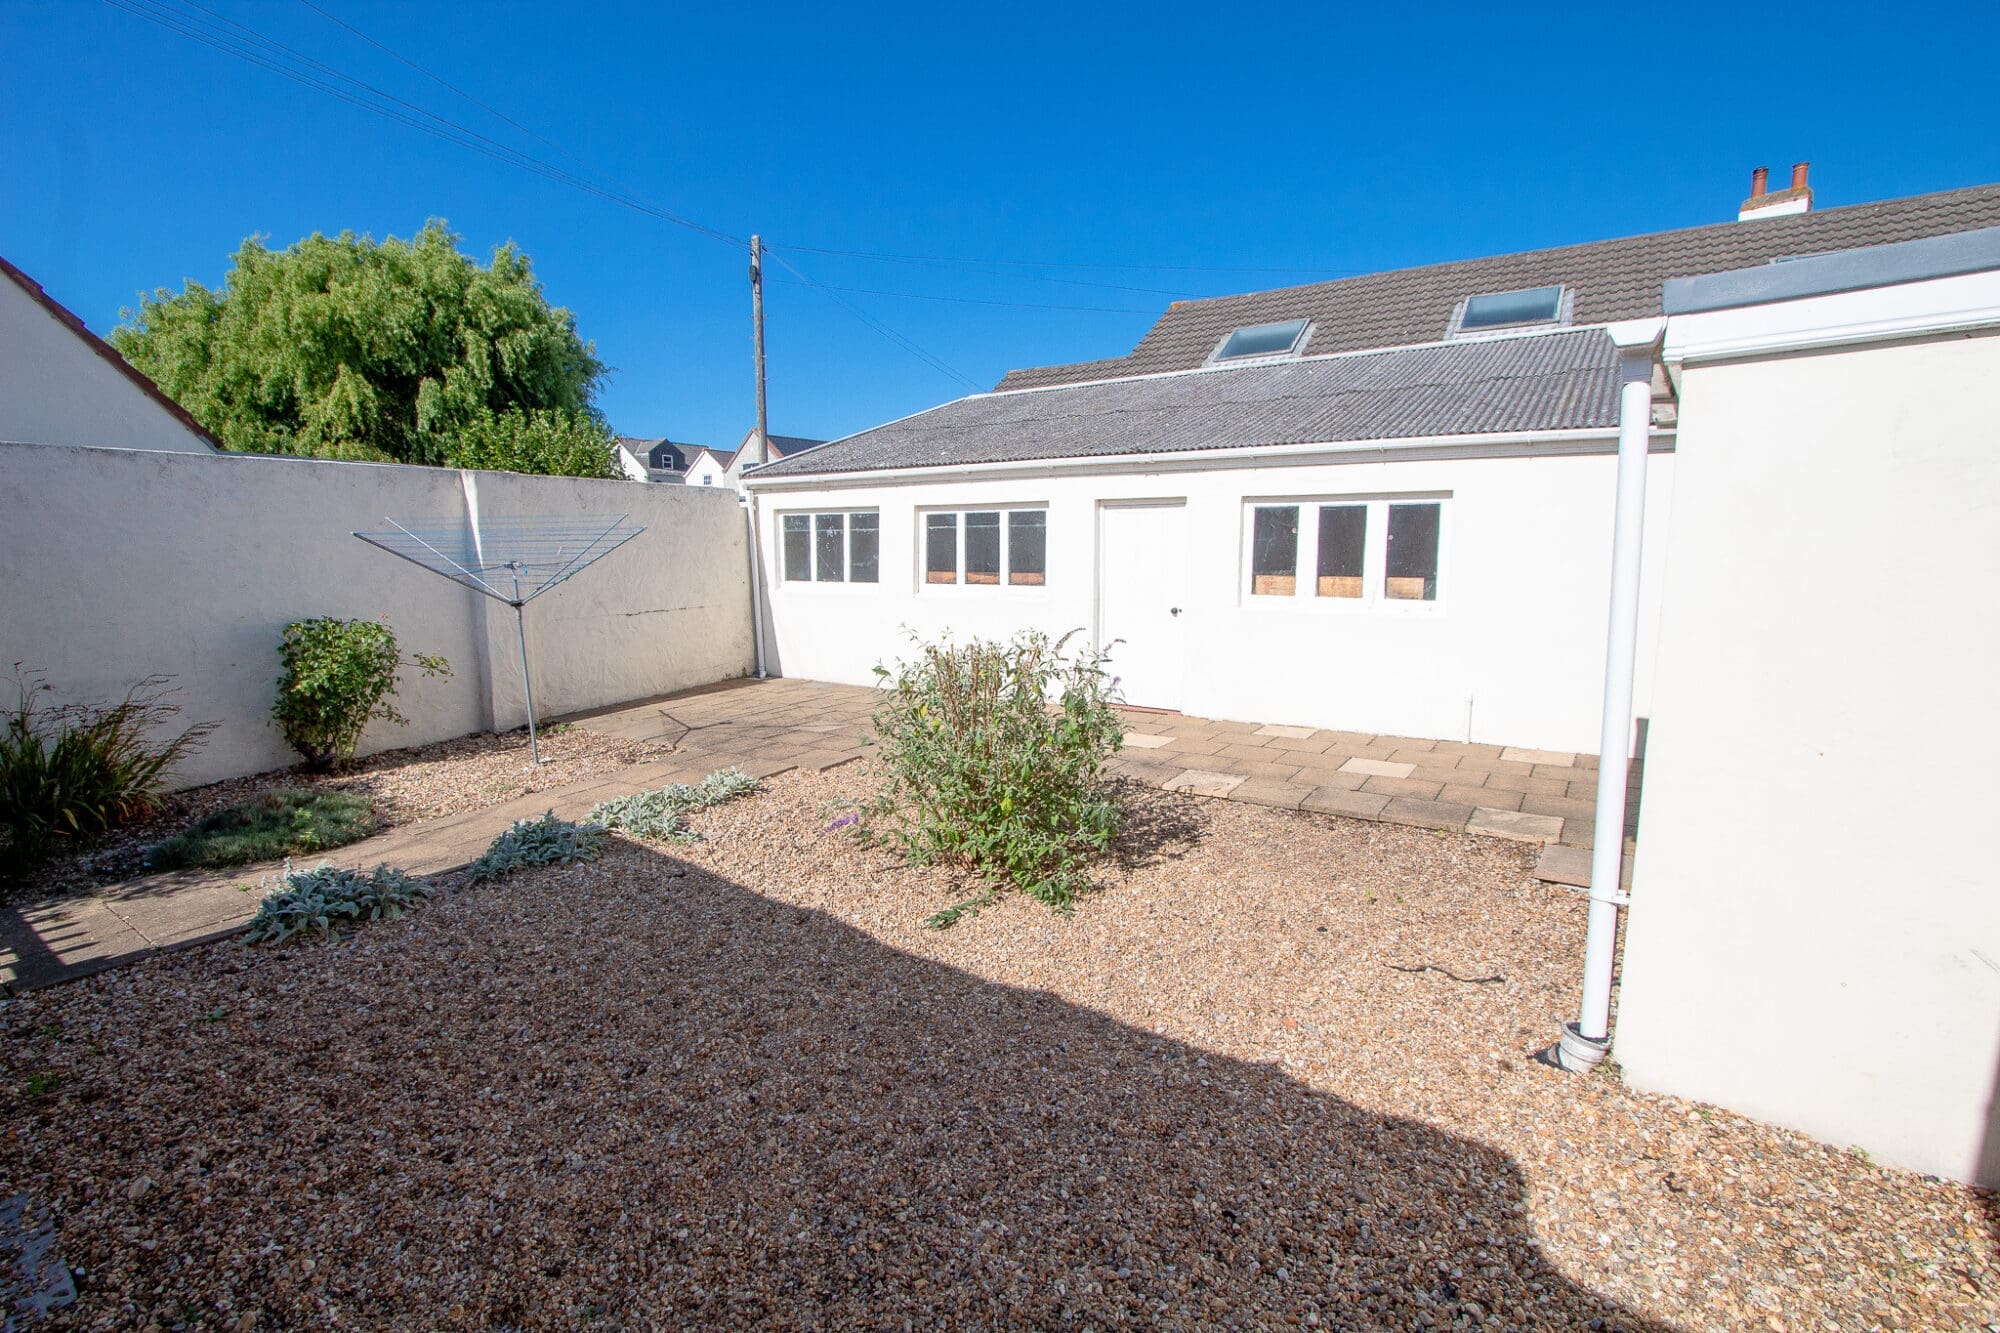
The garden is split into two areas with a lawned area to the side of the property and a smart courtyard area at the rear.
To the front of the property is parking in front of the garage and also an obvious opportunity to create plenty more!
And then there is the potential garage conversion which would enable the space above to be converted into a large room with shower room, hallway and new entrance at ground floor level.
For more information on these plans for this potential development can be obtained by contacting andy@maison.gg.
Ground floor:
Hall 4.3m x 1.8m
Lounge 3.9m x 3.9m
Bedroom 4m x 3.9m
Kitchen 5.3m max x 4.3m max x 1.4m min x 3m min
Conservatory 6m x 2.9m
Rear porch 2.5m x 1m
Shower room/utility 2.5m x 1.9m
First floor:
Bedroom 3.9m x 3.75m
Bedroom 3.9m x 3.9m
Lounge 4.2m x 1.8m
Landing 4.2m x 1.8m
Garage 9m x 4.4m