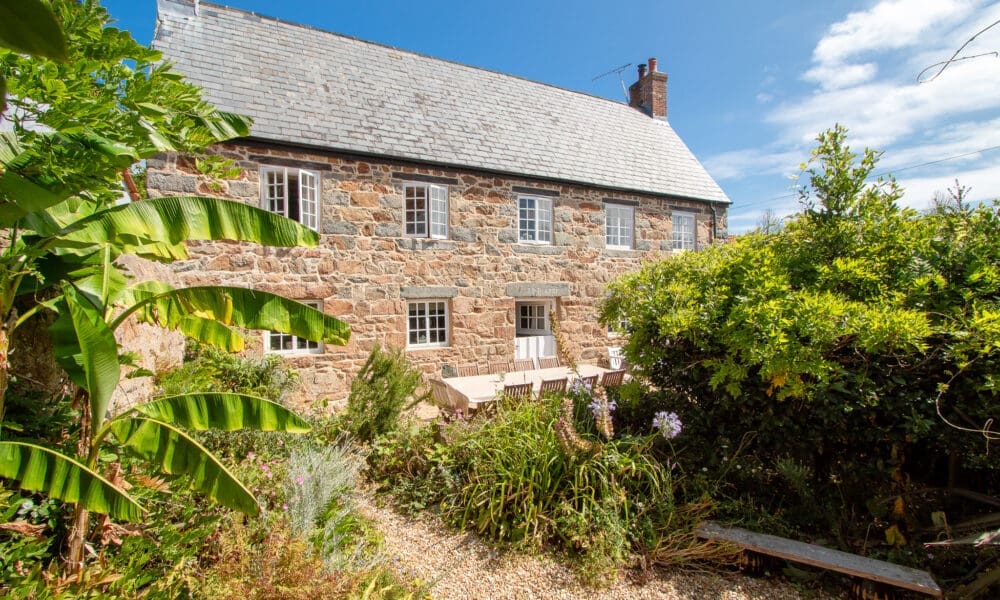
Under offer
Contree Moulins
£1,250,000
St. Peter Port
|
5 Bedrooms
|
3 Bathrooms
local Market
|
SOLE AGENT
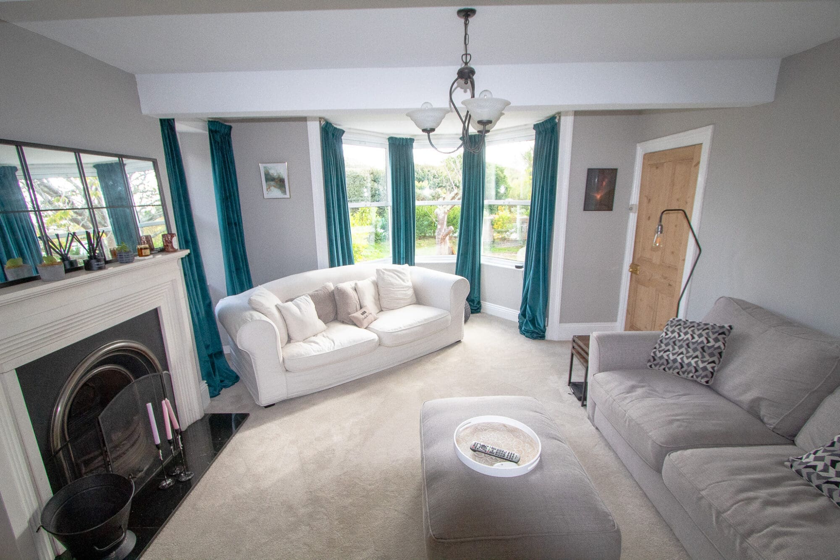
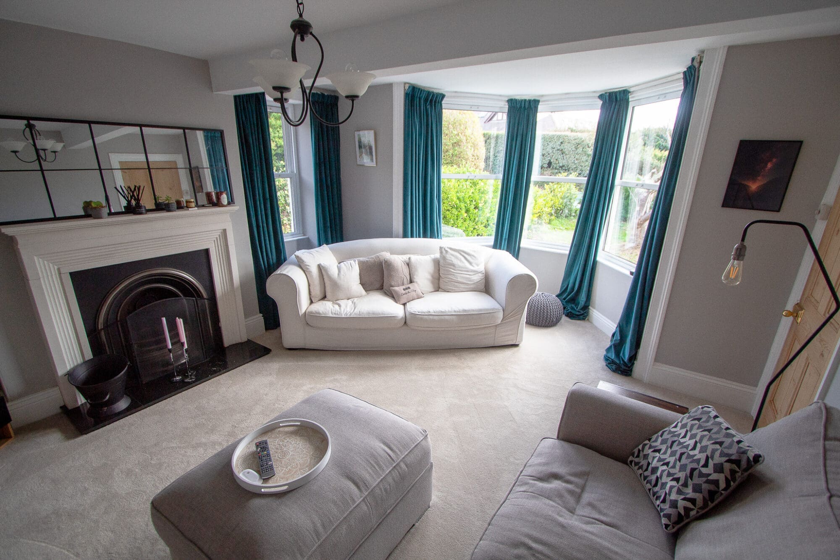
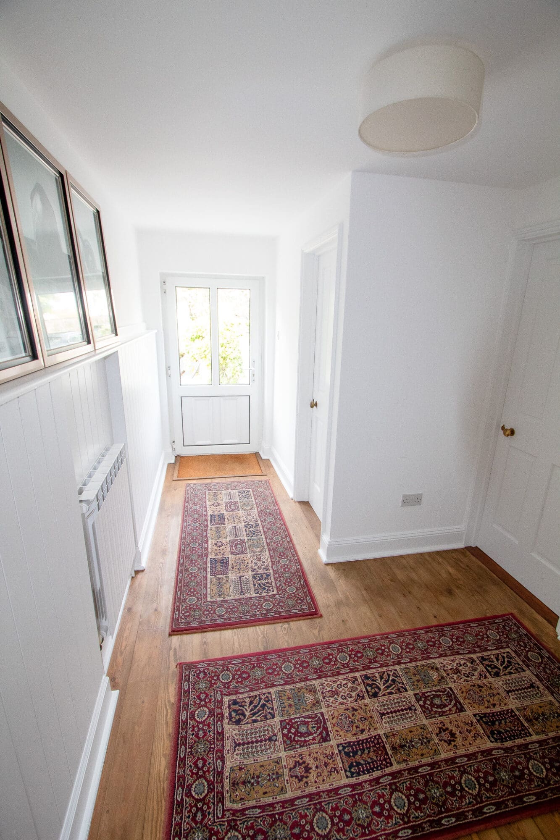
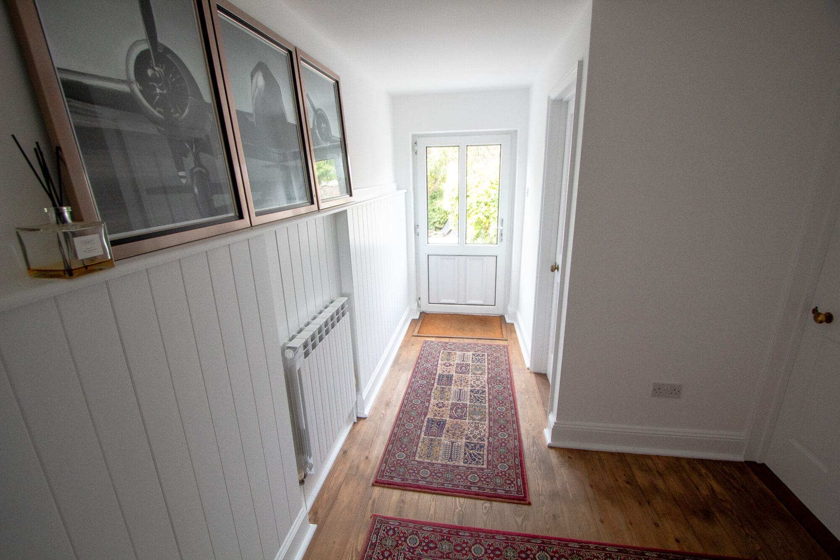
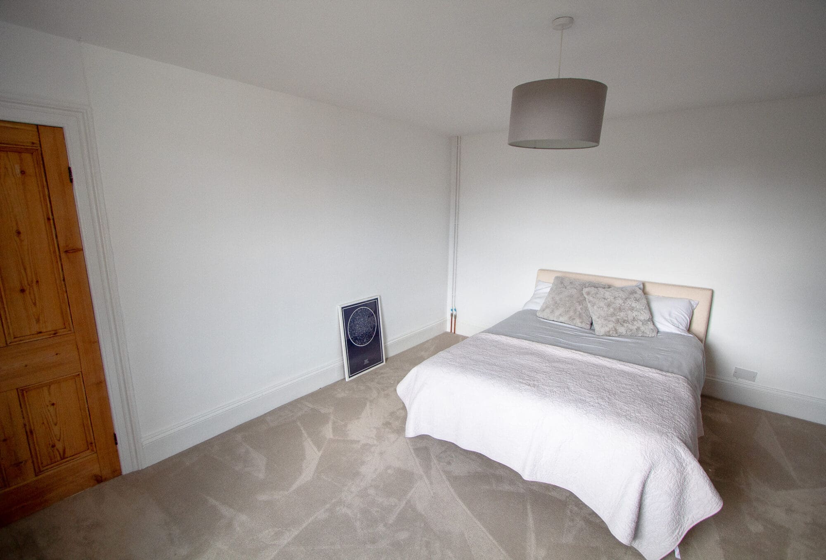
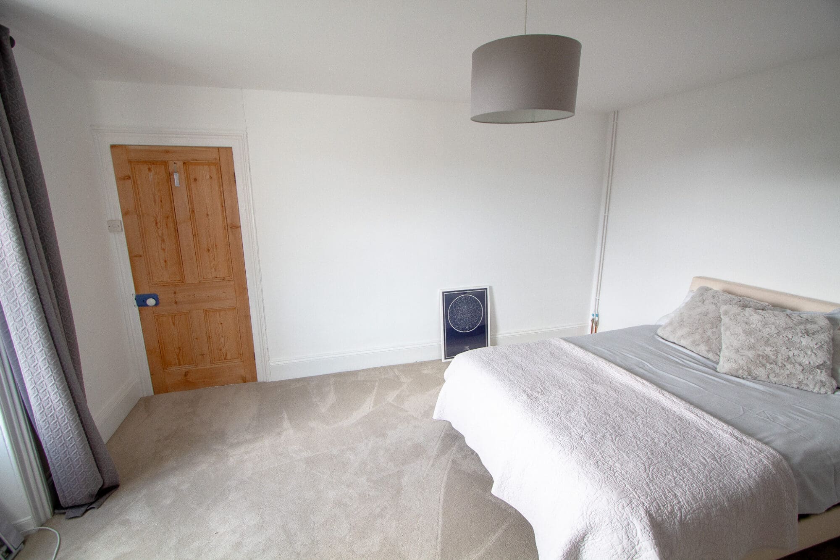
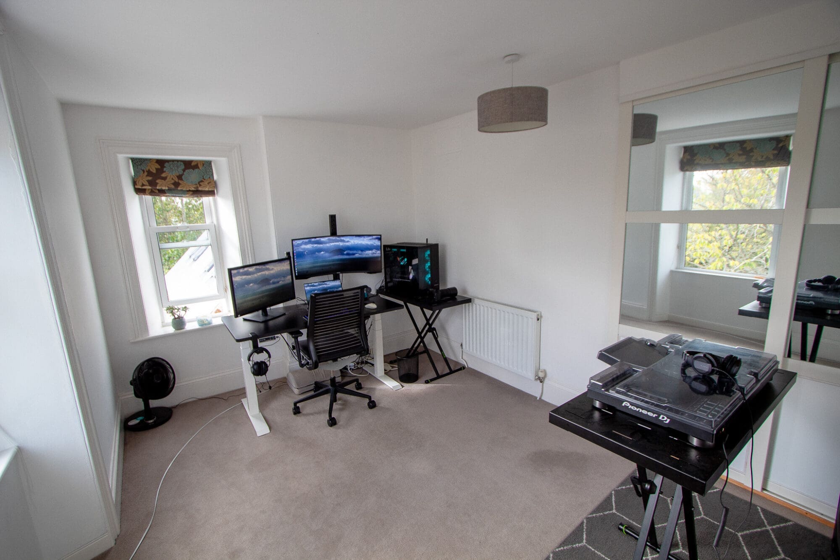
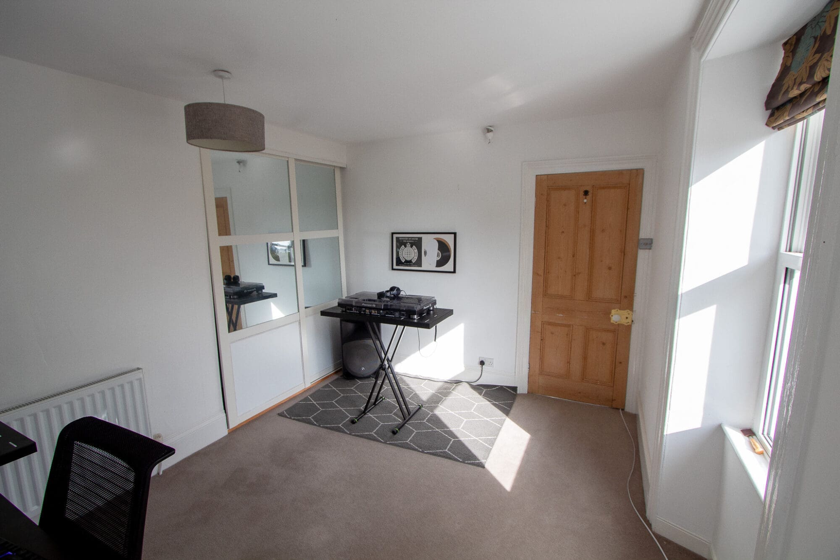

Lyndhurst is a perfect family house.
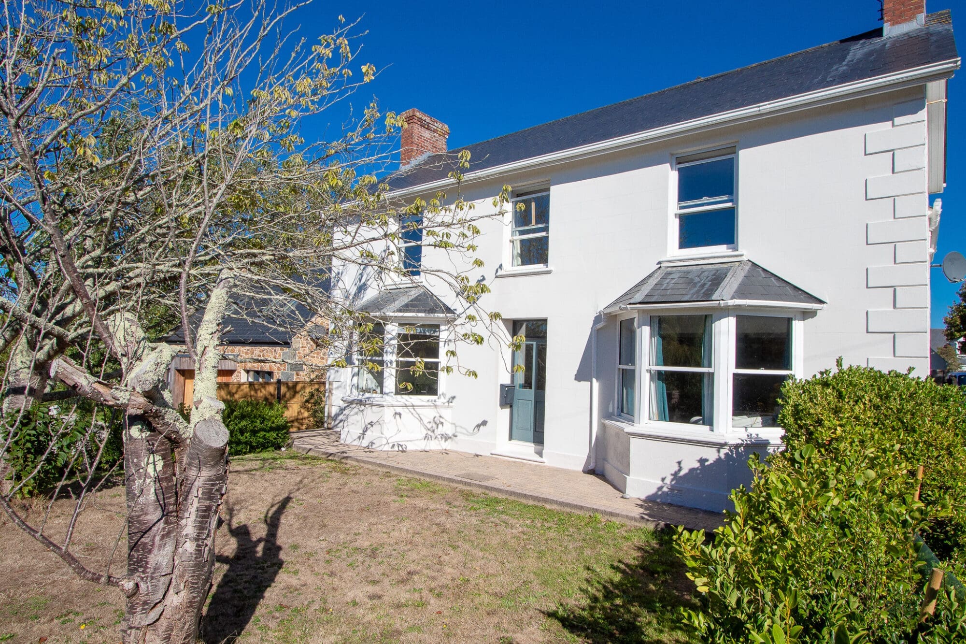
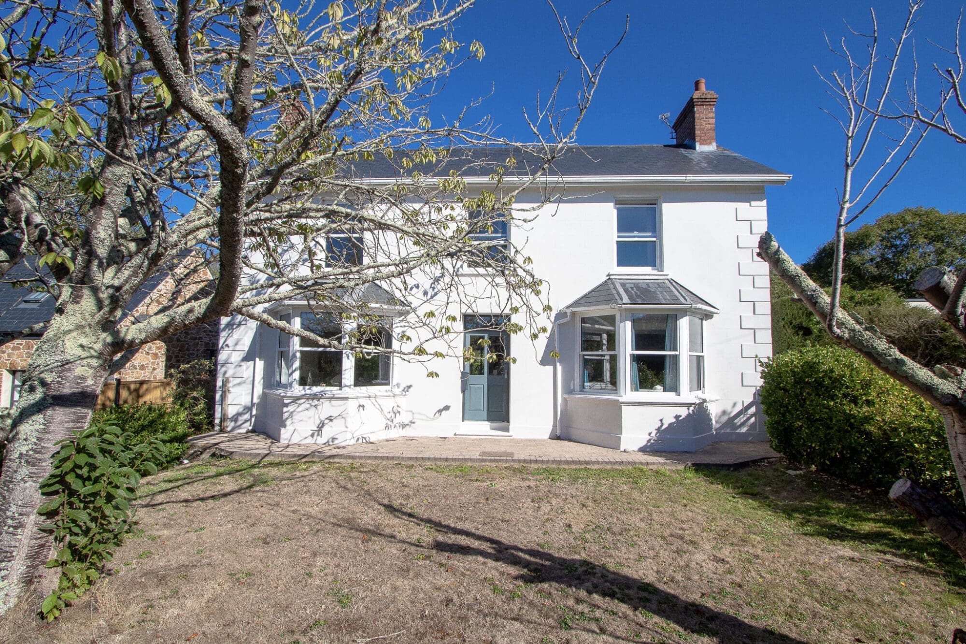
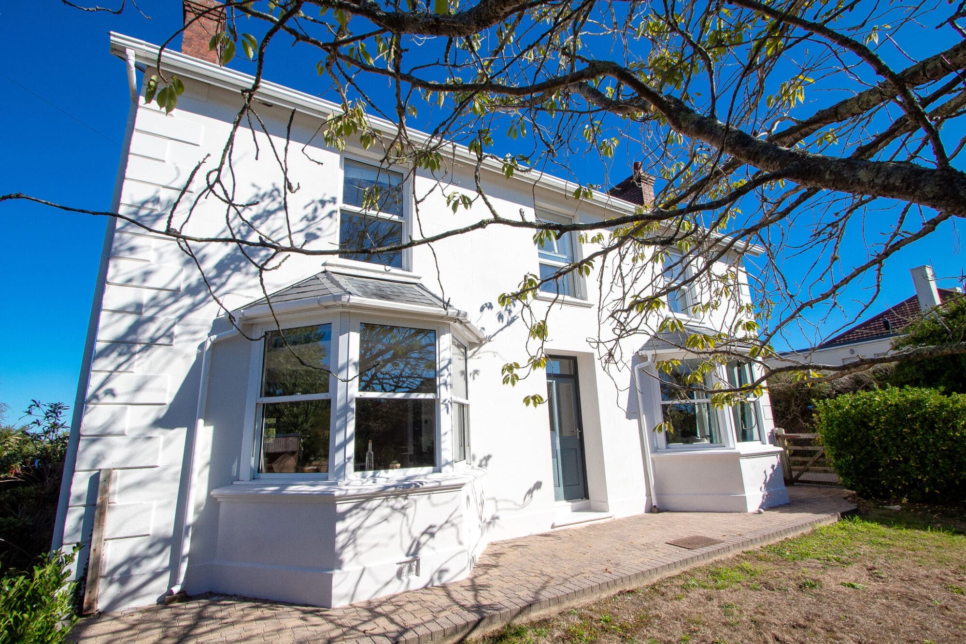
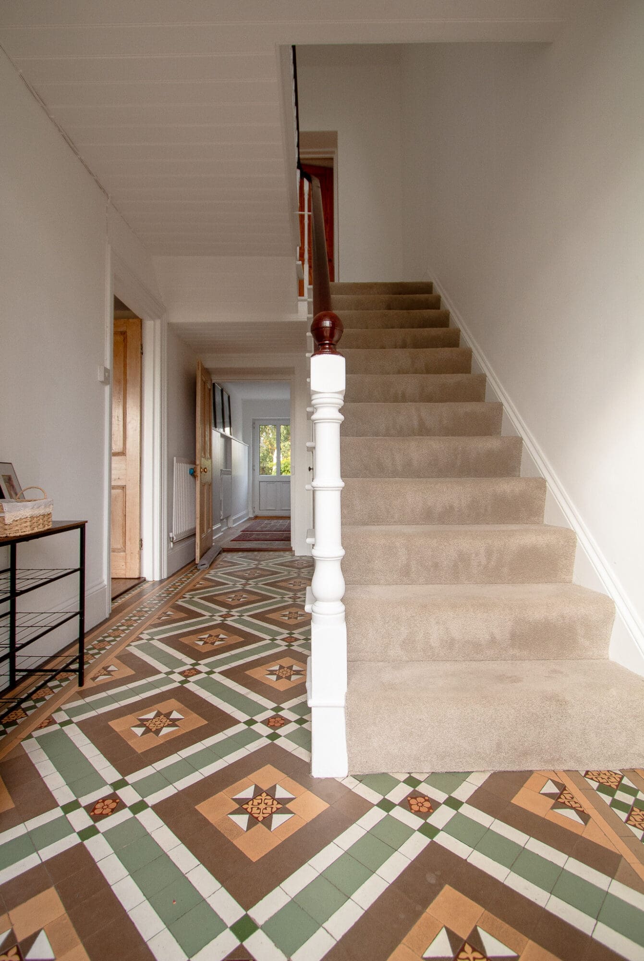
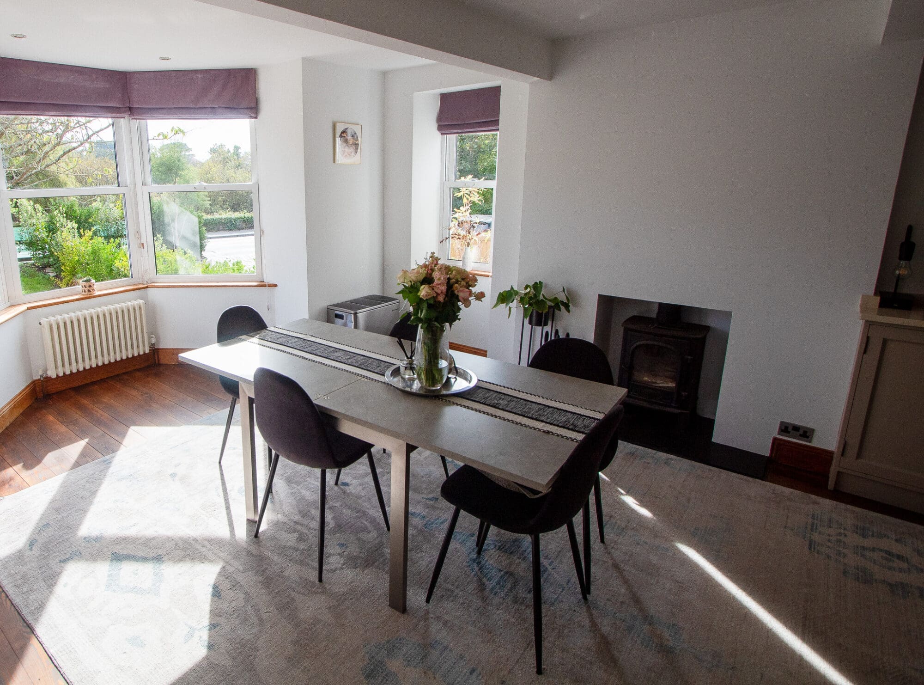
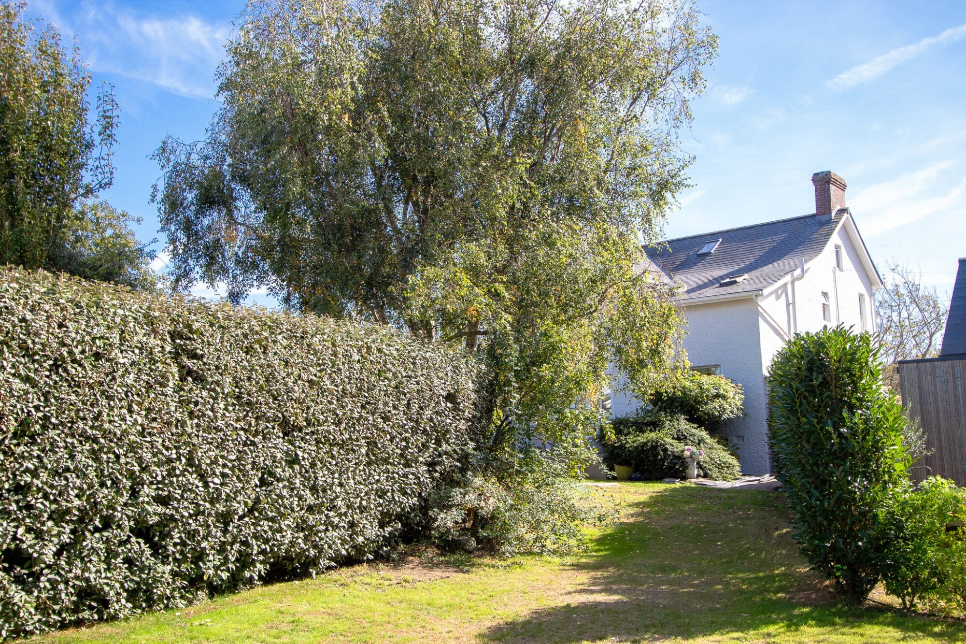
Set in a plot of half an acre, equidistant from Forest village and St Peter’s village and in close proximities to schools, amenities and shops, this classical Victorian villa is immaculately presented and offers well proportioned accommodation with all the character you would expect of a property from this era.
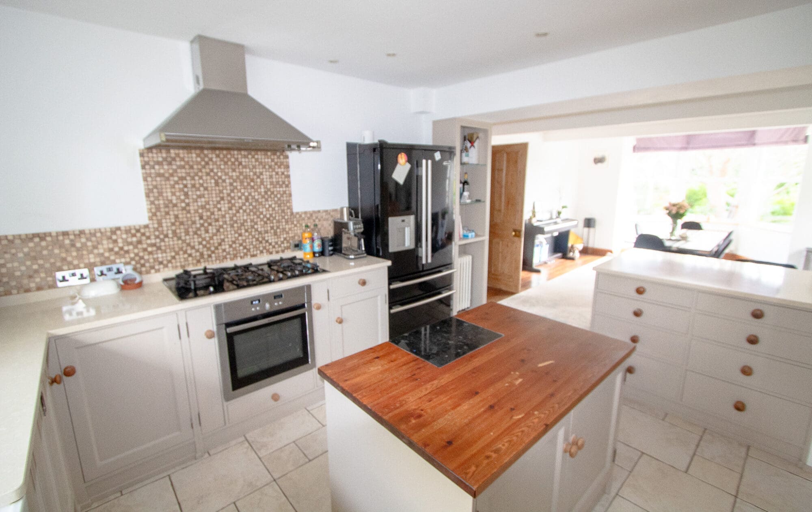
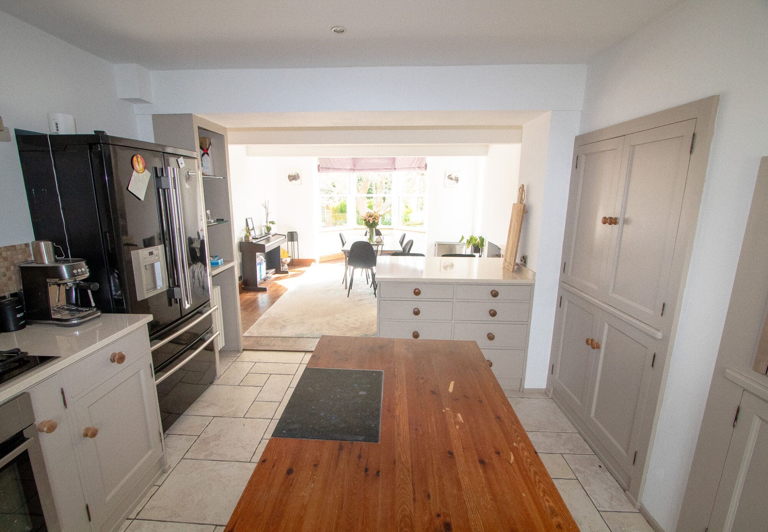
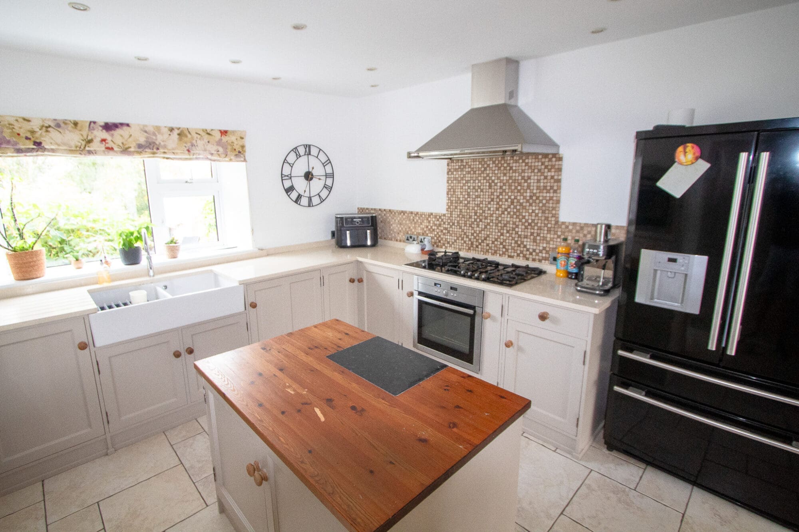
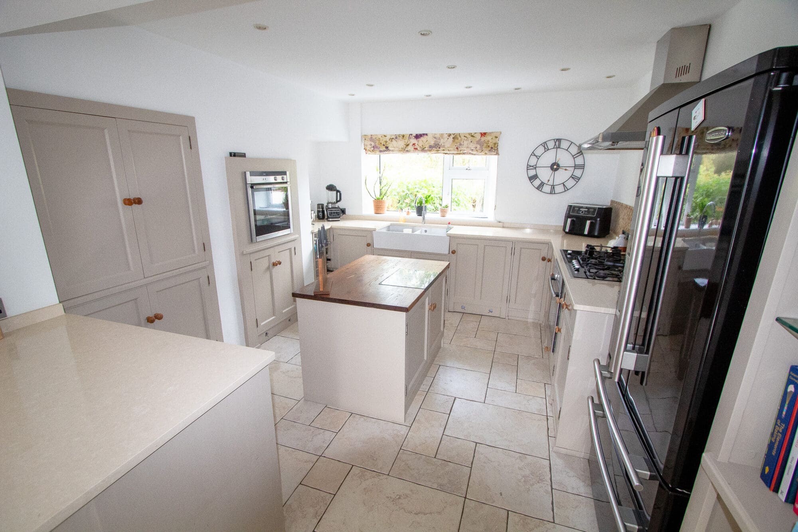
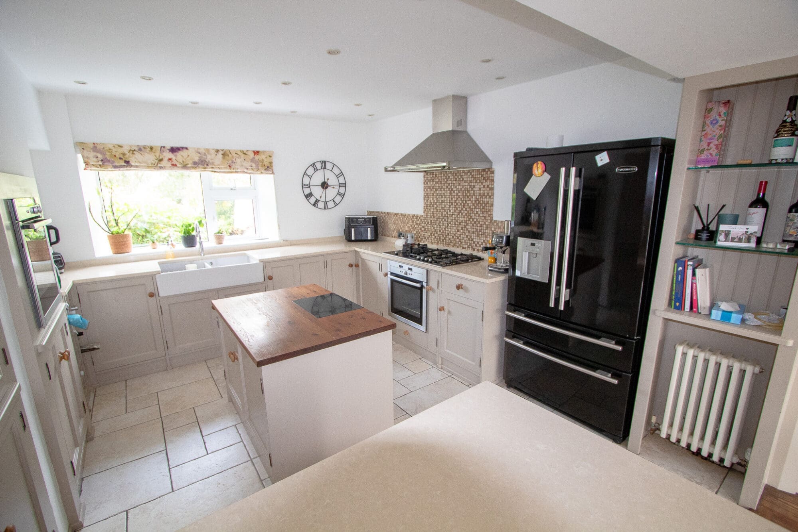
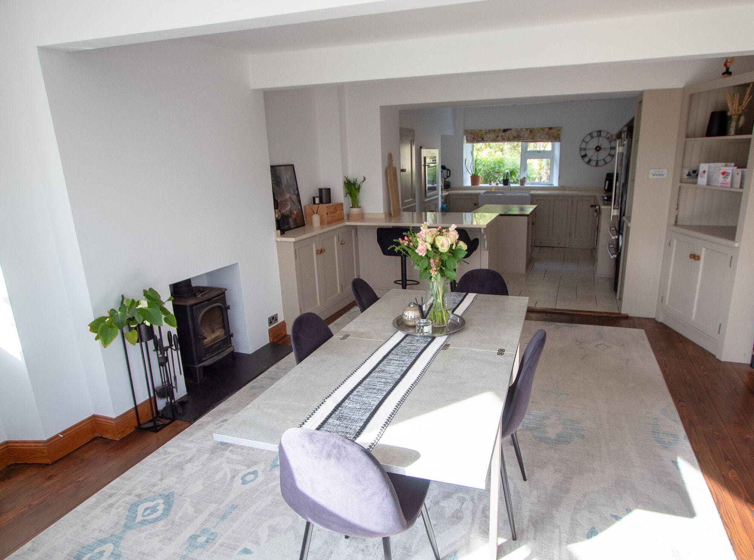
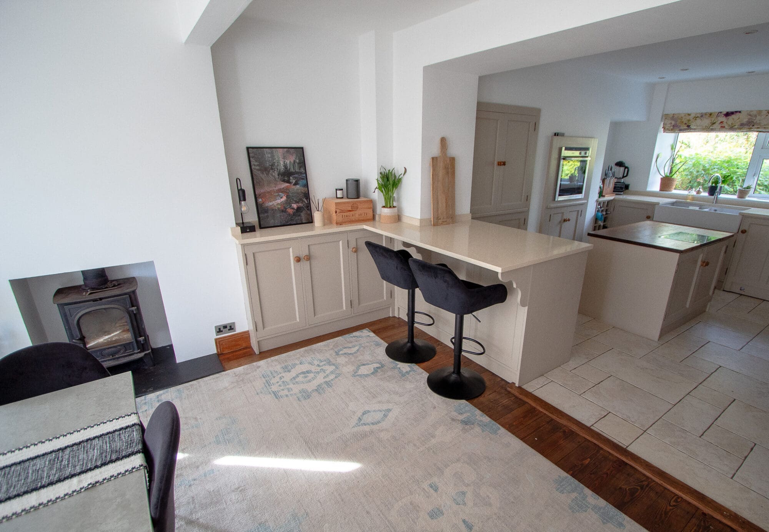
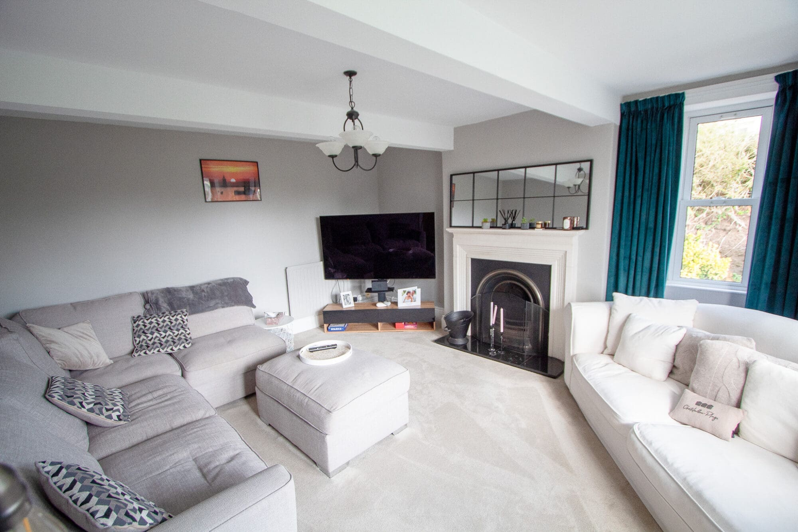
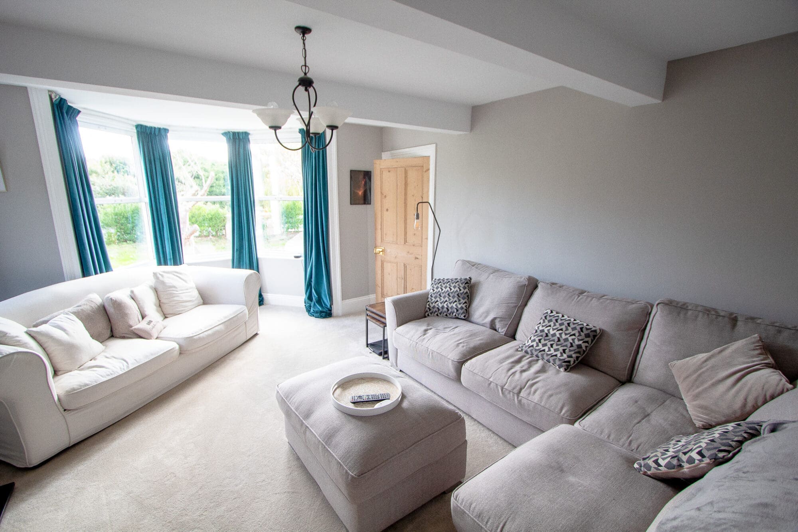
On the ground floor the stunning handmade kitchen is an obvious highlight, while the adjoining dining area and charming lounge each benefit from oversized bay windows to the front that allow the light to flood in.
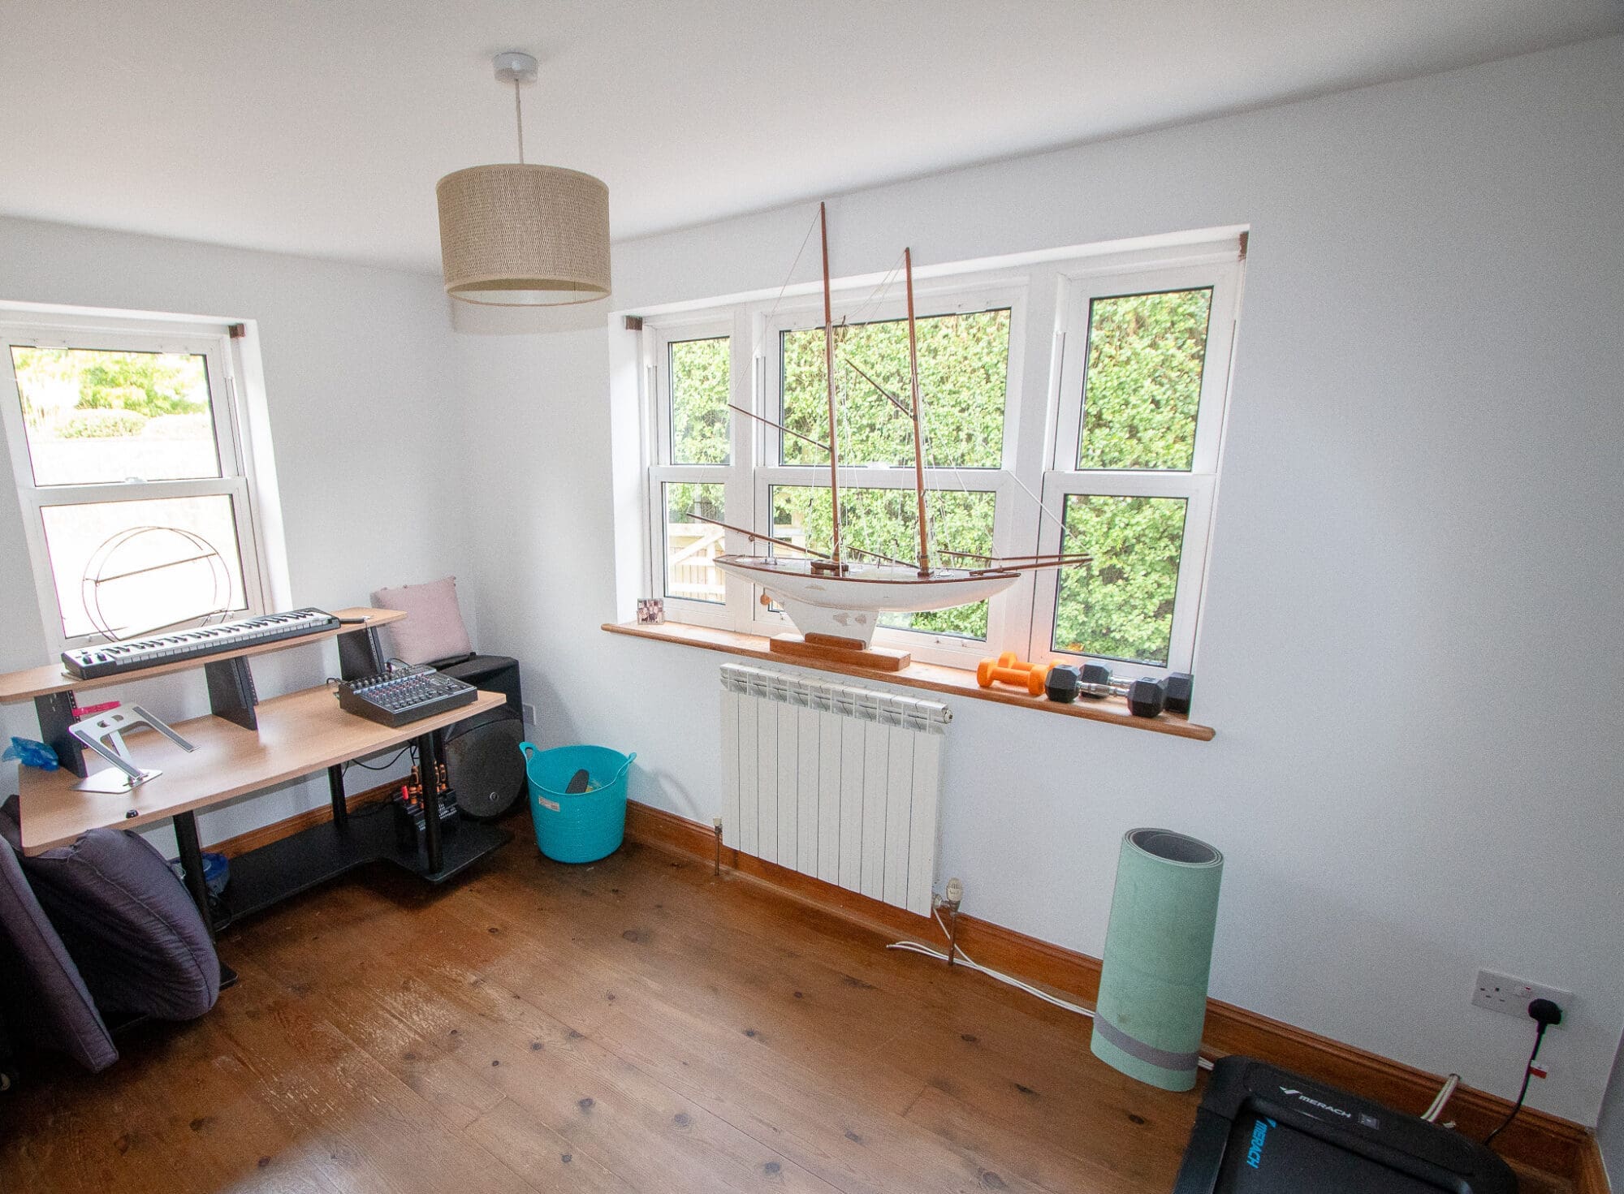
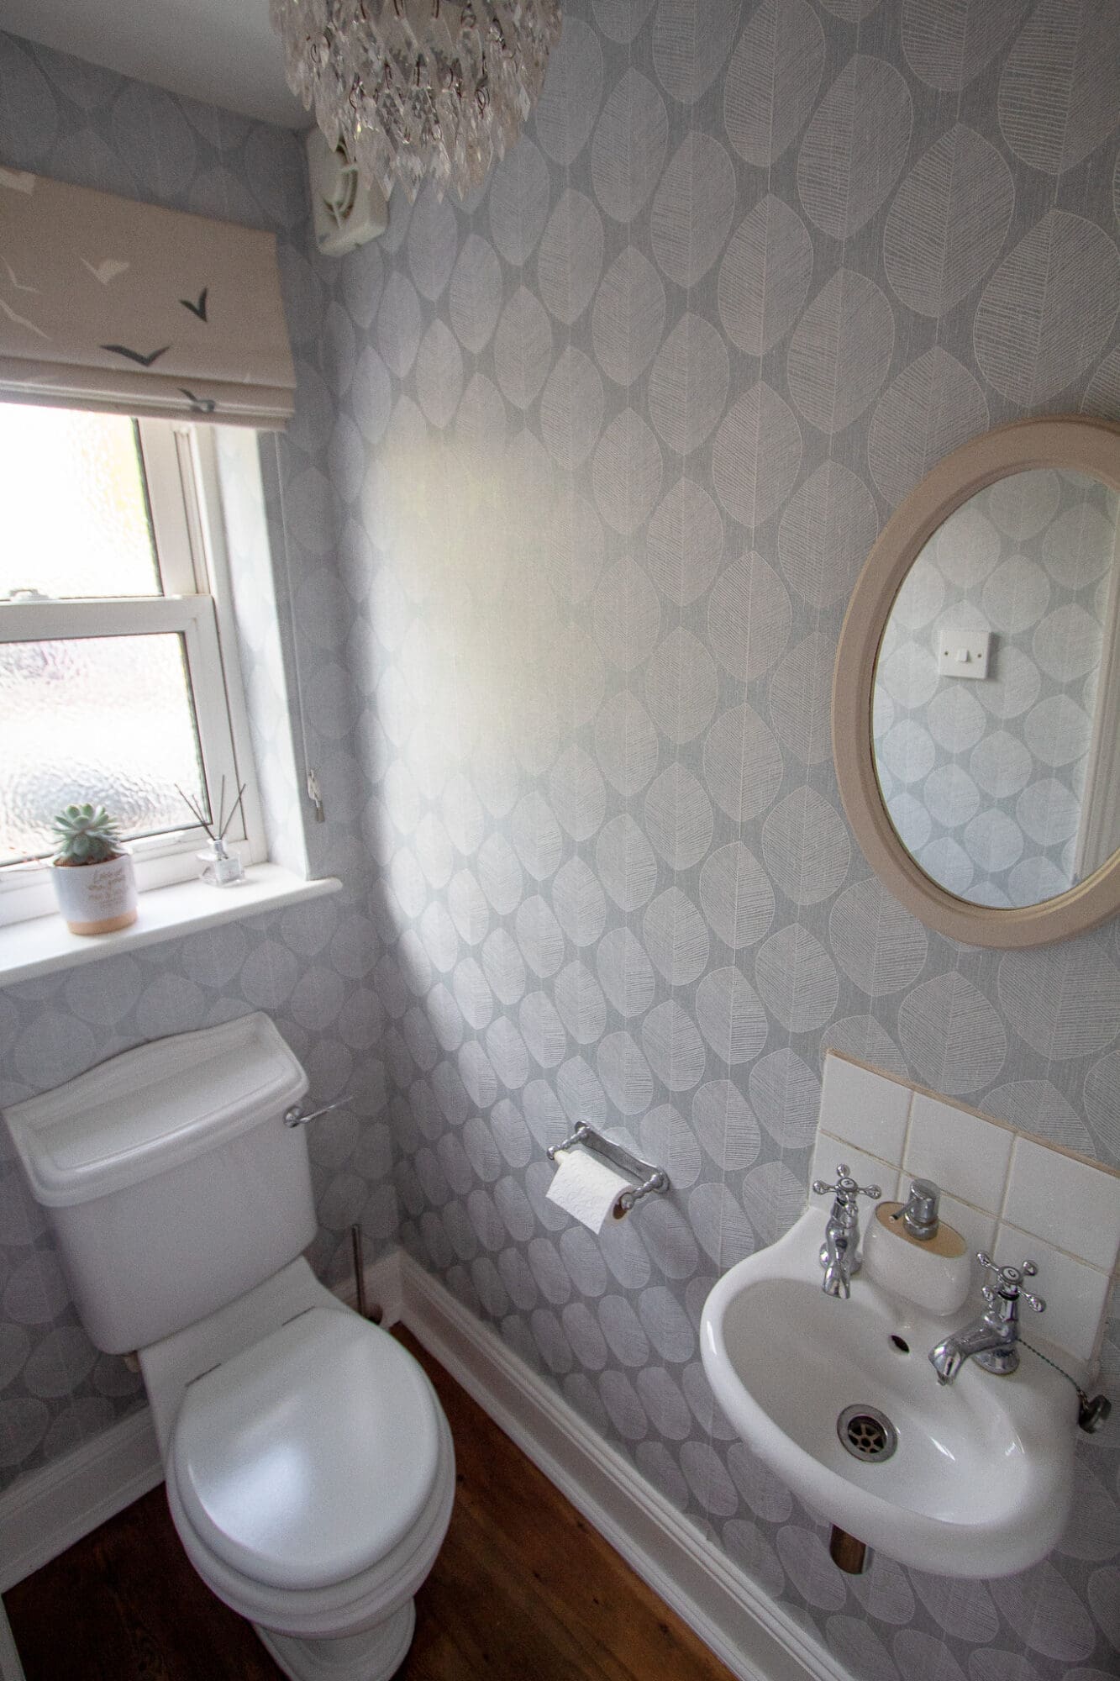
Also at first floor level is a utility, separate wc and versatile fifth bedroom which could also serve as an office, playroom or snug.
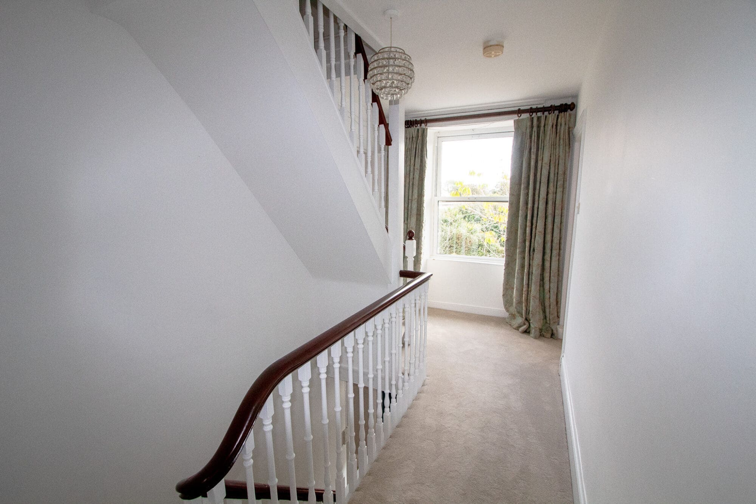
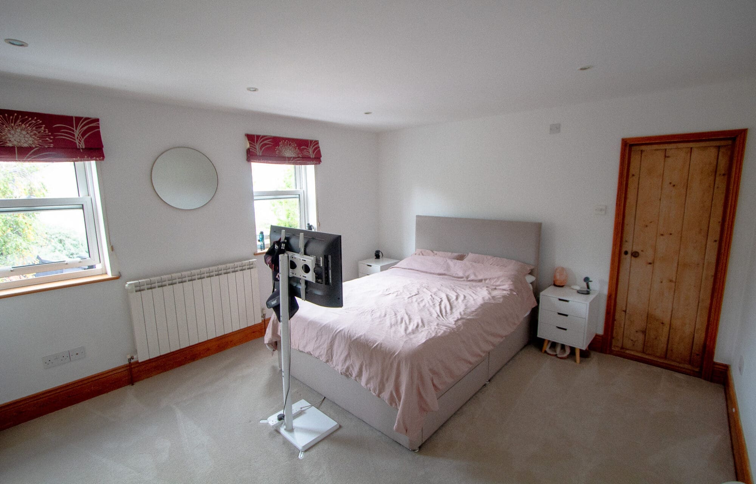
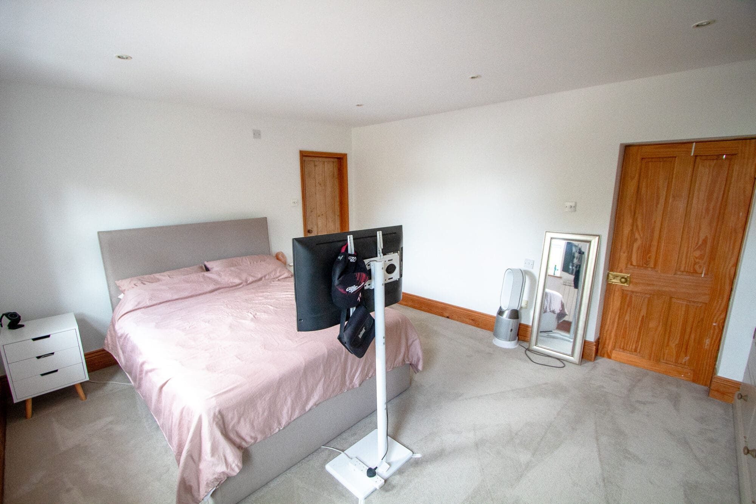
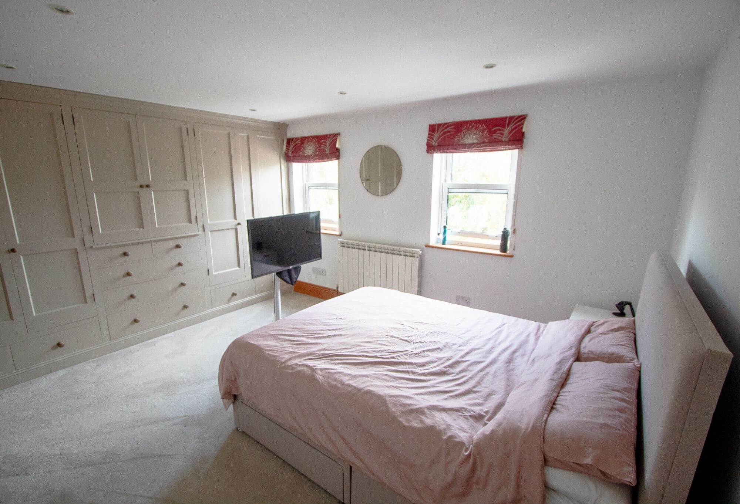
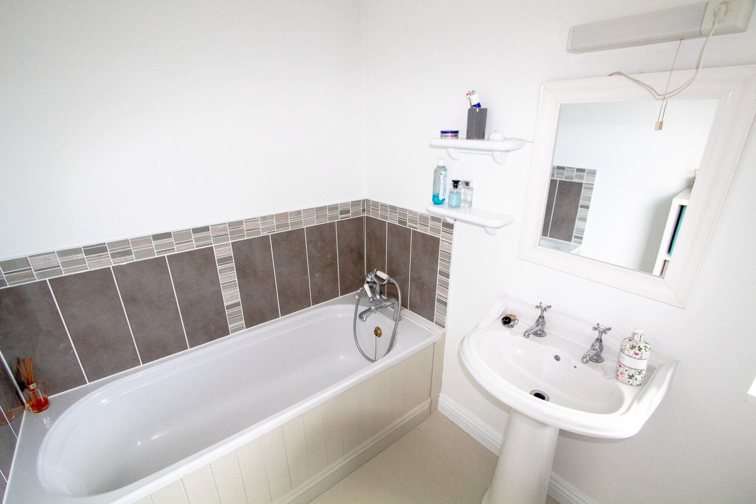
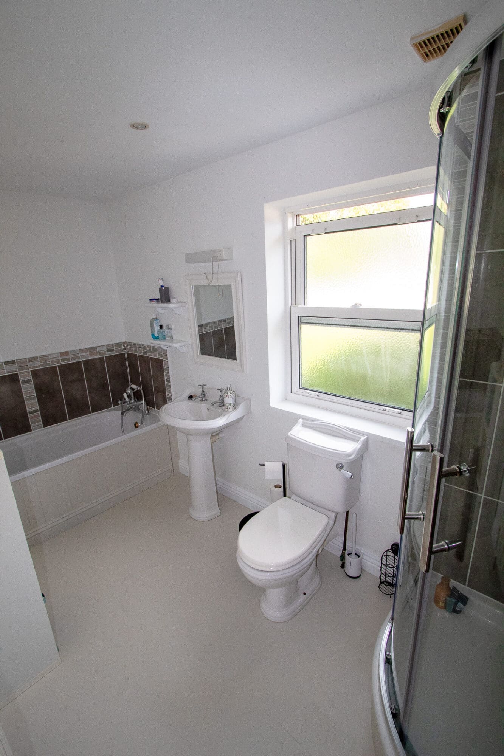
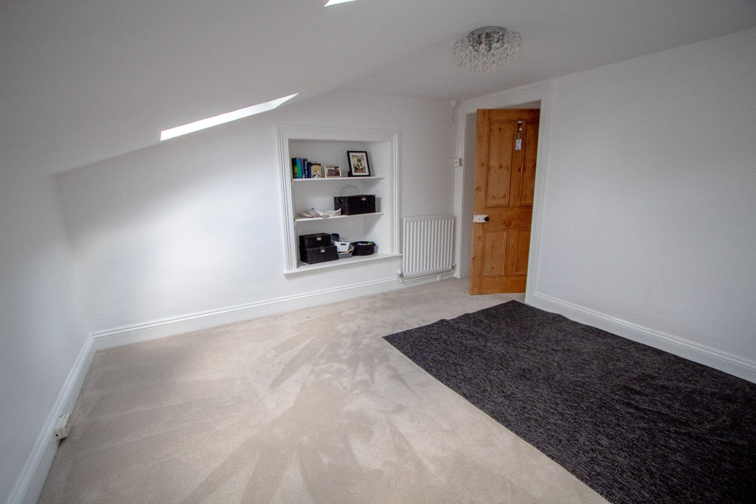
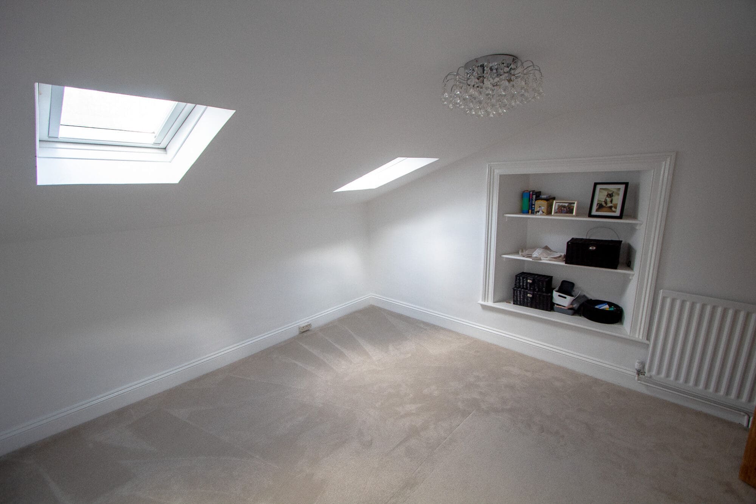
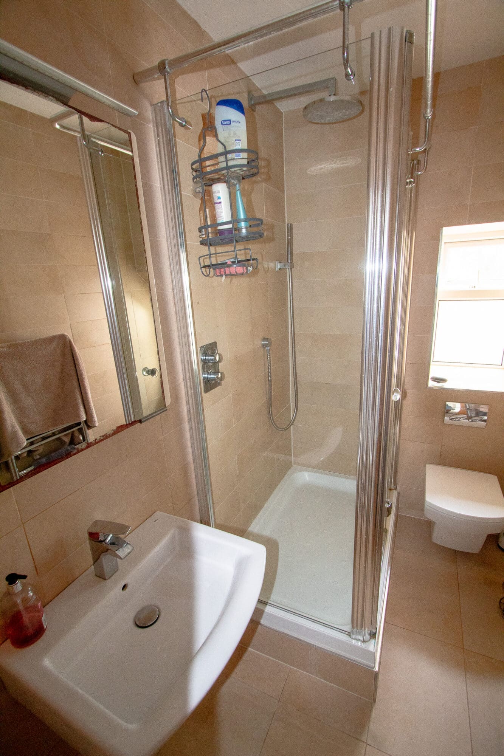
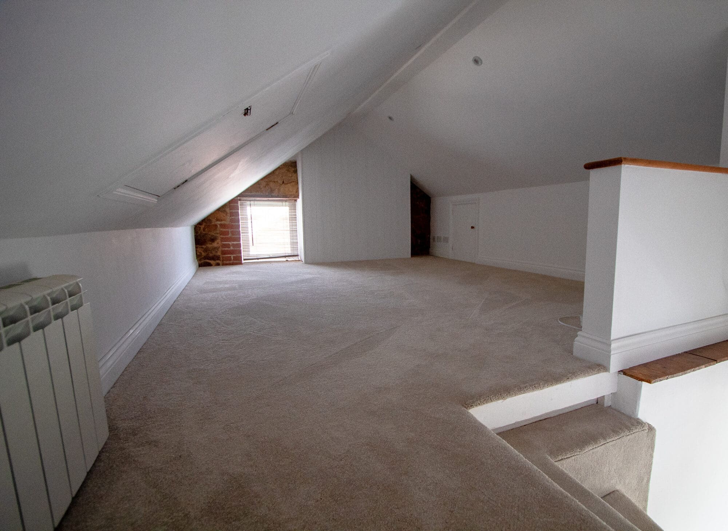
On the first floor there are four double bedrooms, a family shower room and a four piece en suite bathroom for the master bedroom. A further staircase leads to the attic room on the second floor which at the very least provides incredible storage but could also be the ideal teenage retreat!
Throughout the property has been beautifully maintained by its current owners and this theme is continued outside.
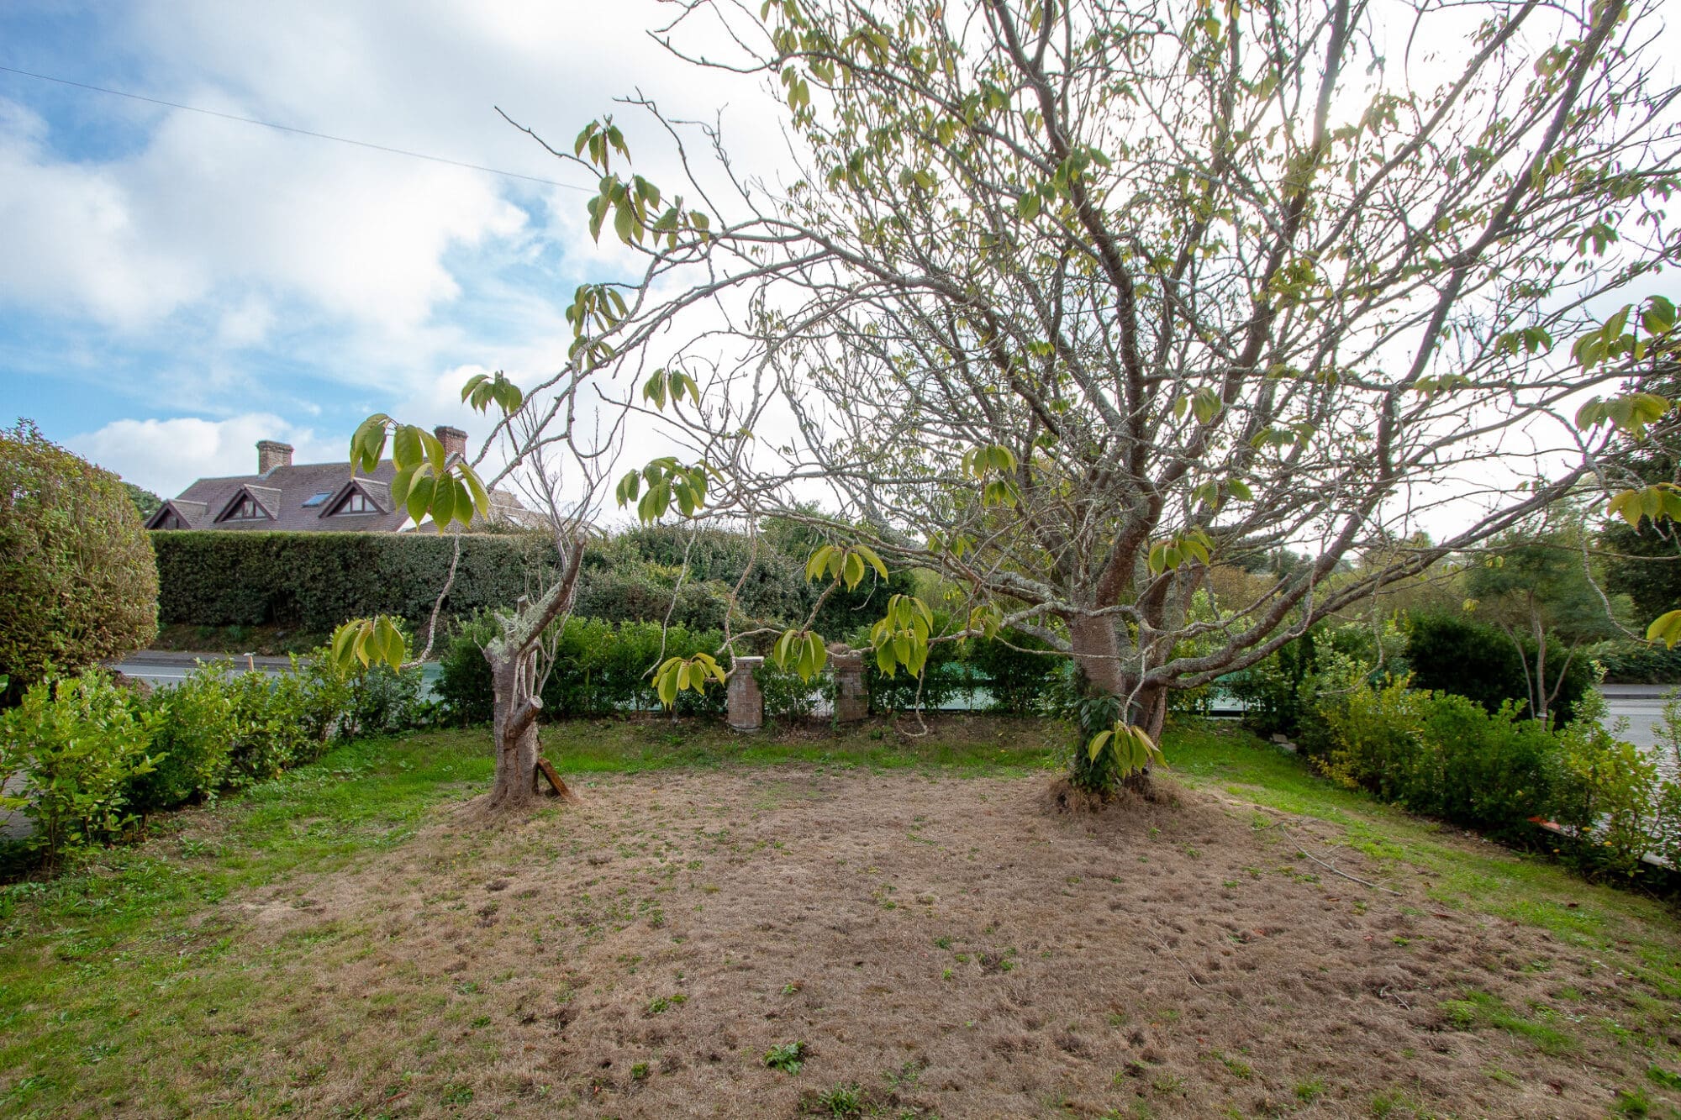
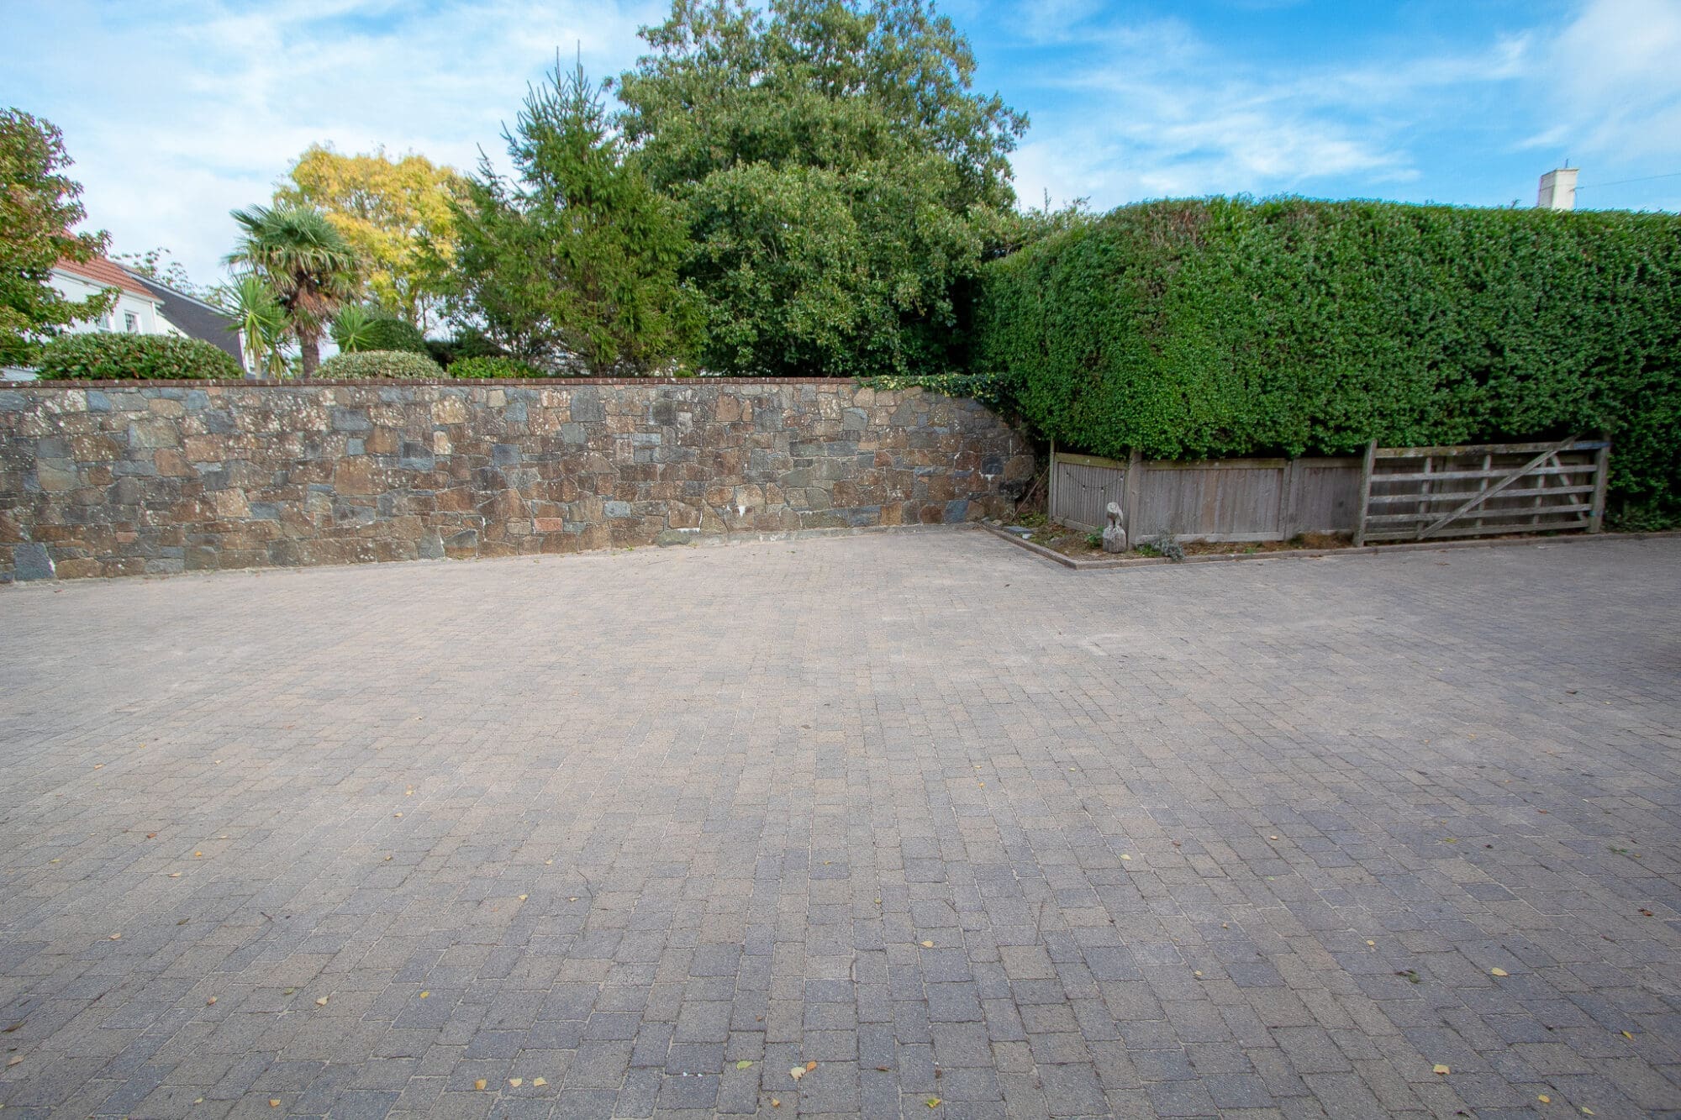
To the front of the property is a lawned area and to one side of the property is an extensive brick paved driveway that provides ample parking with double gates leading to the garden.
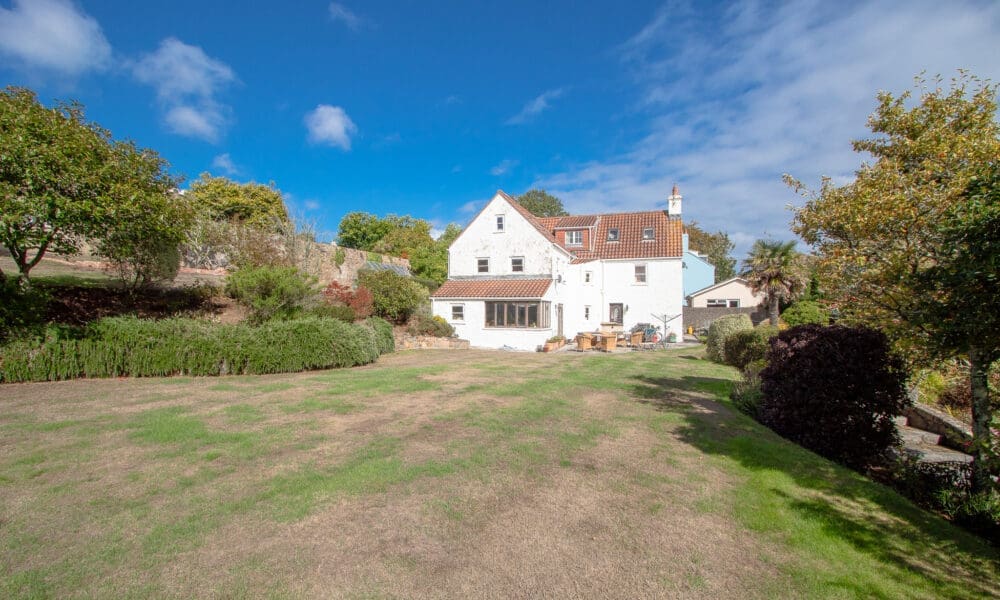
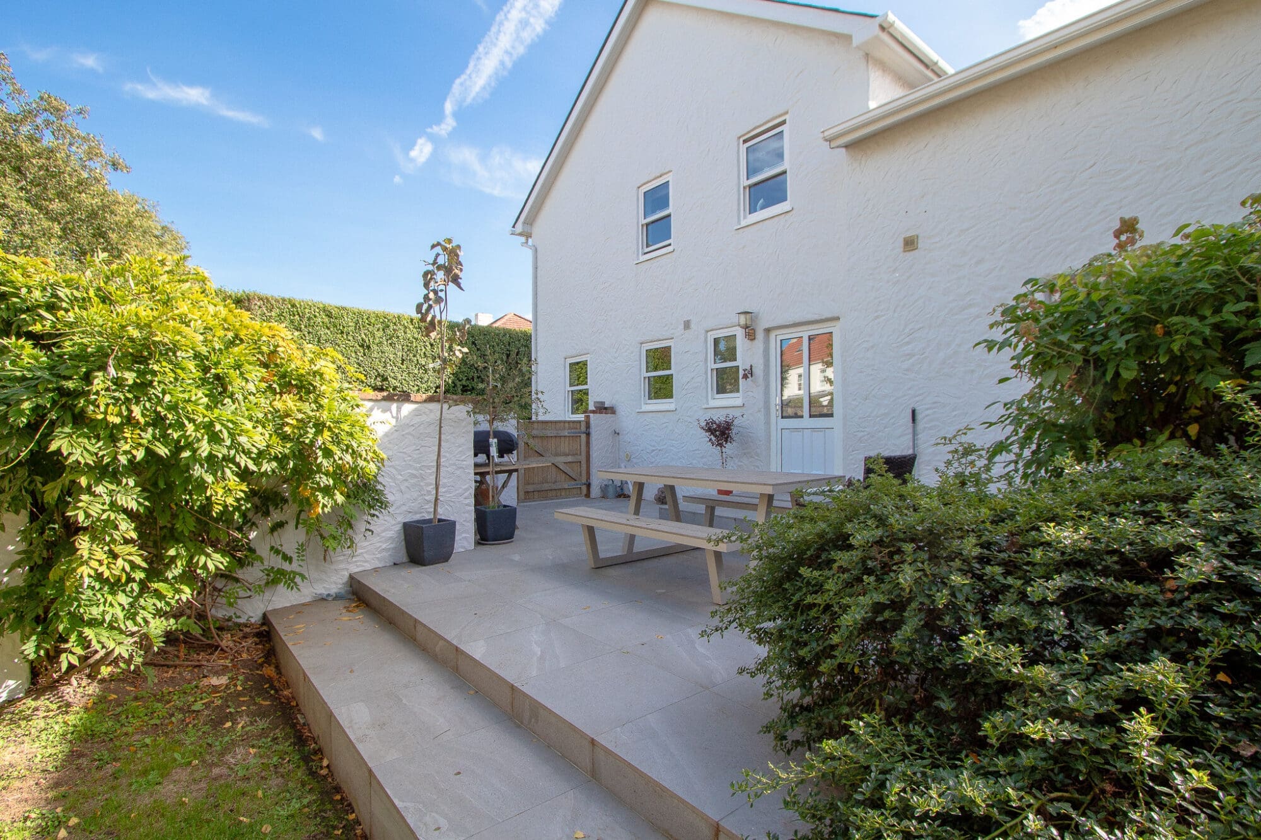
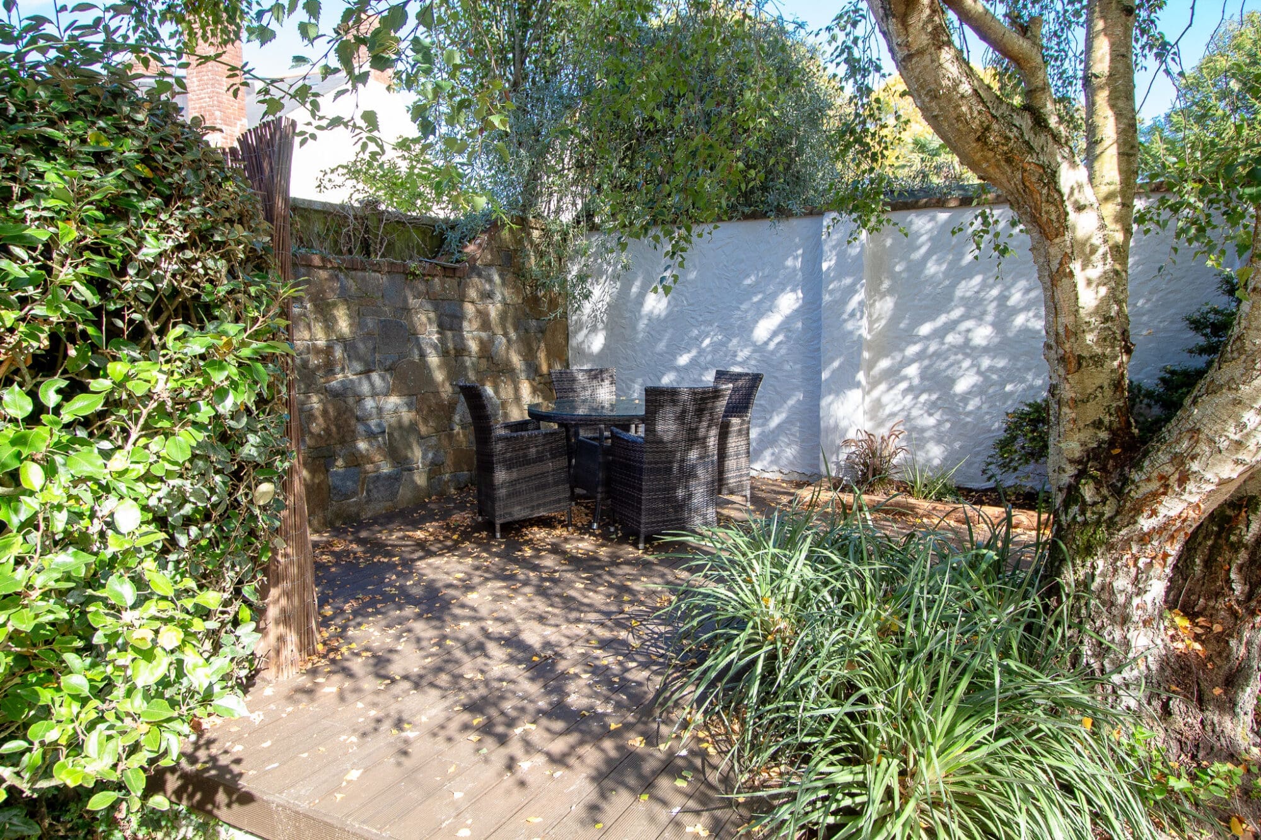
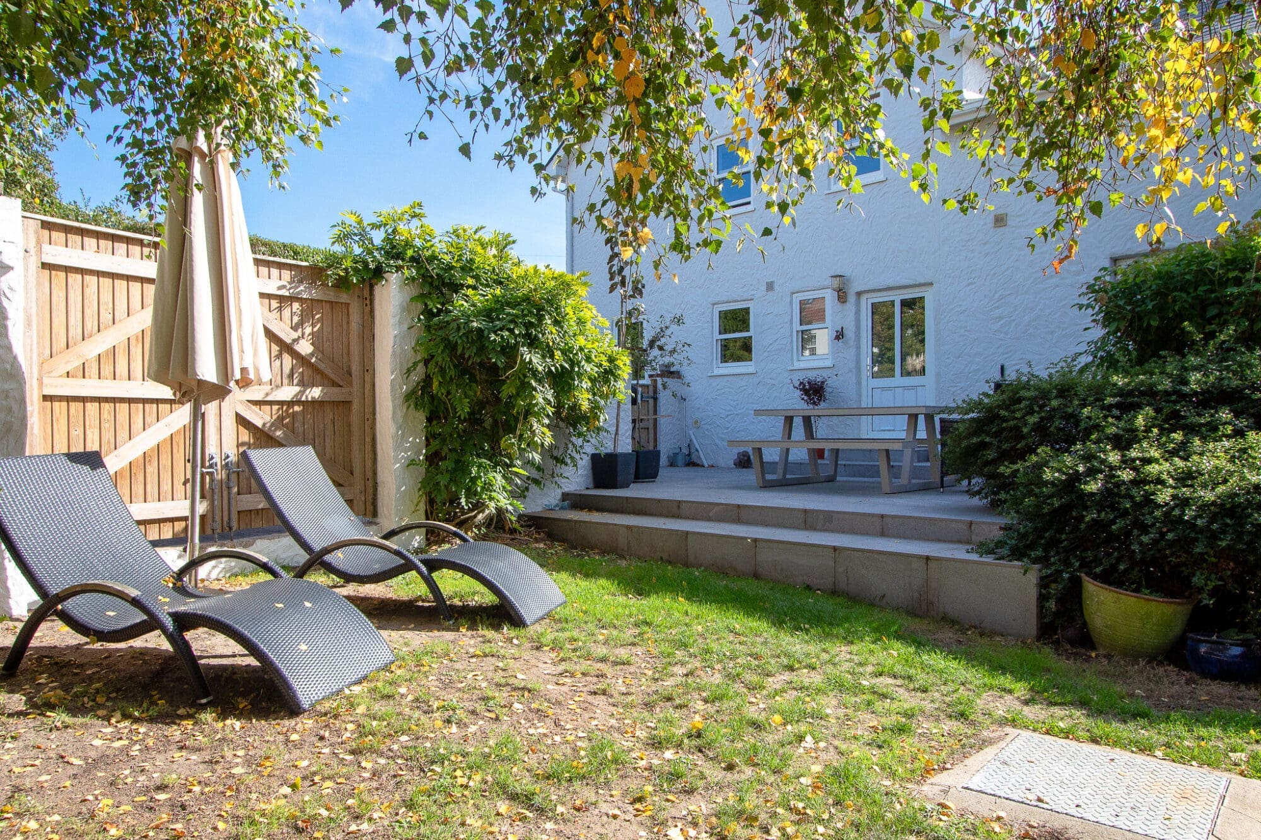
Immediately to the rear of the property is a sunny patio area, a further decked seating area, gardener’s wc and access to a basement storage area.
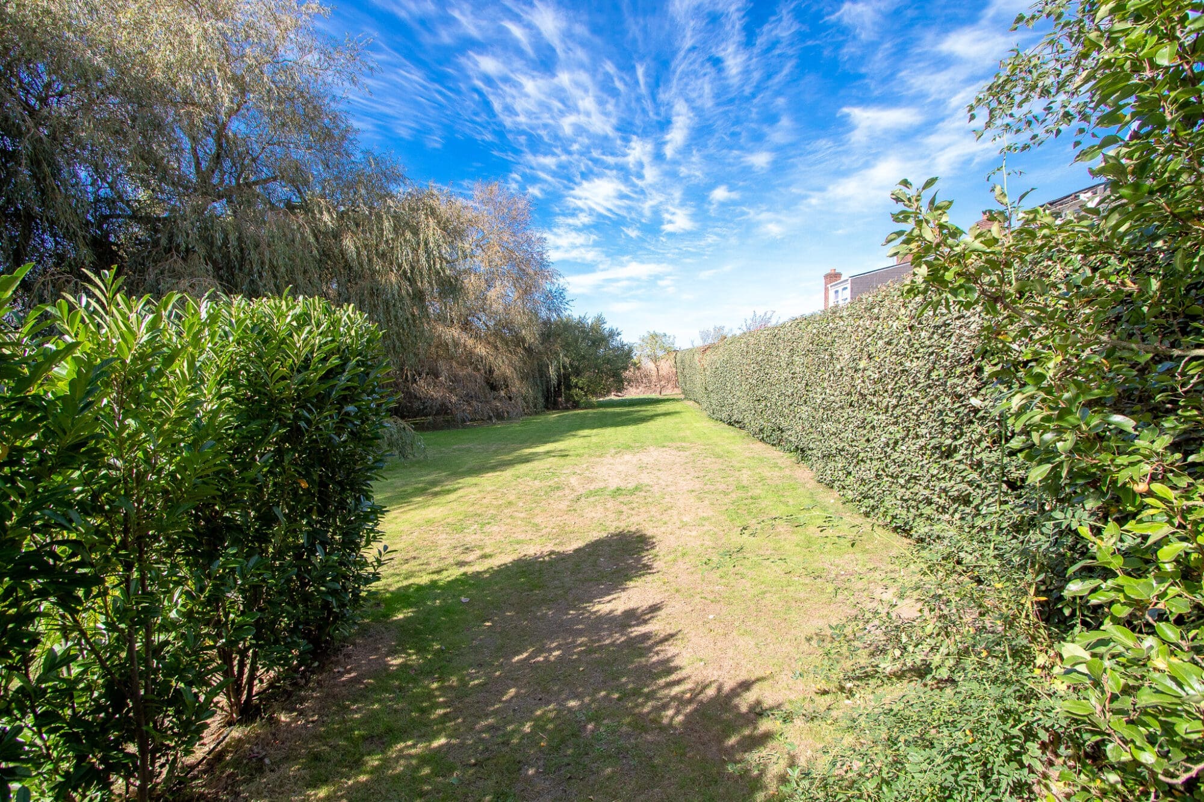
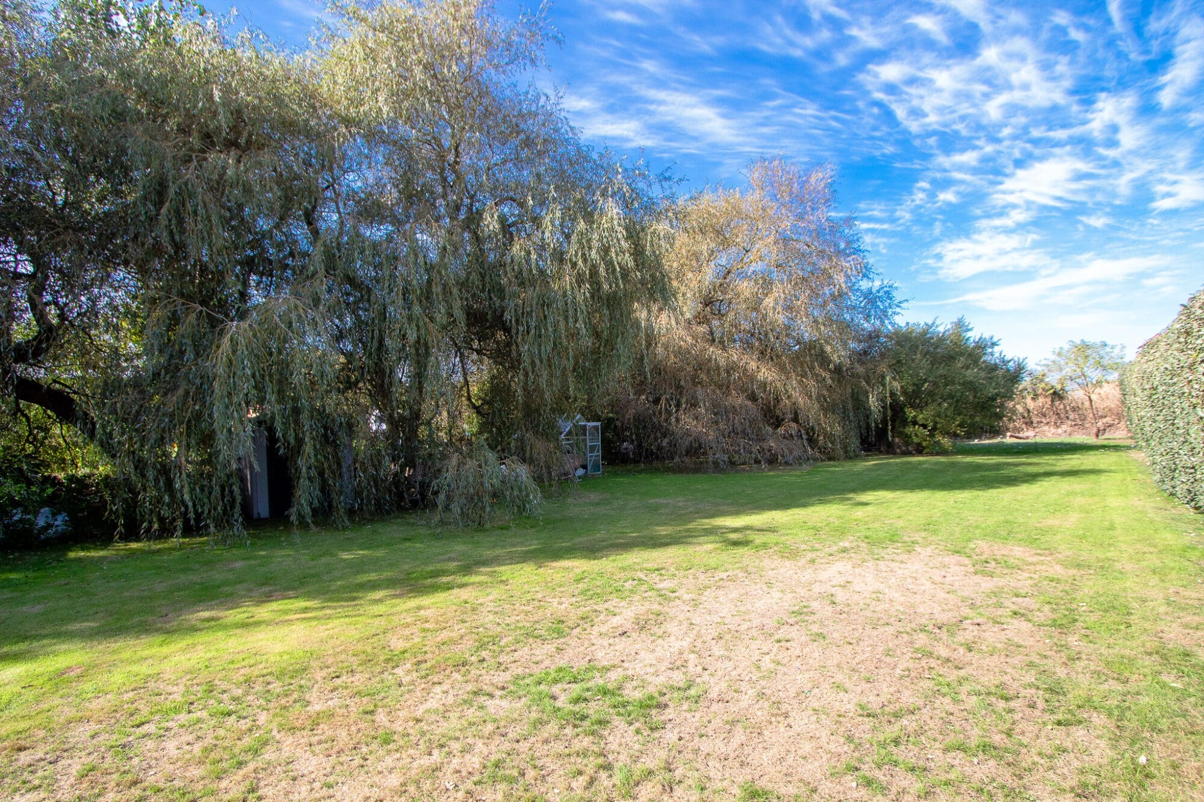
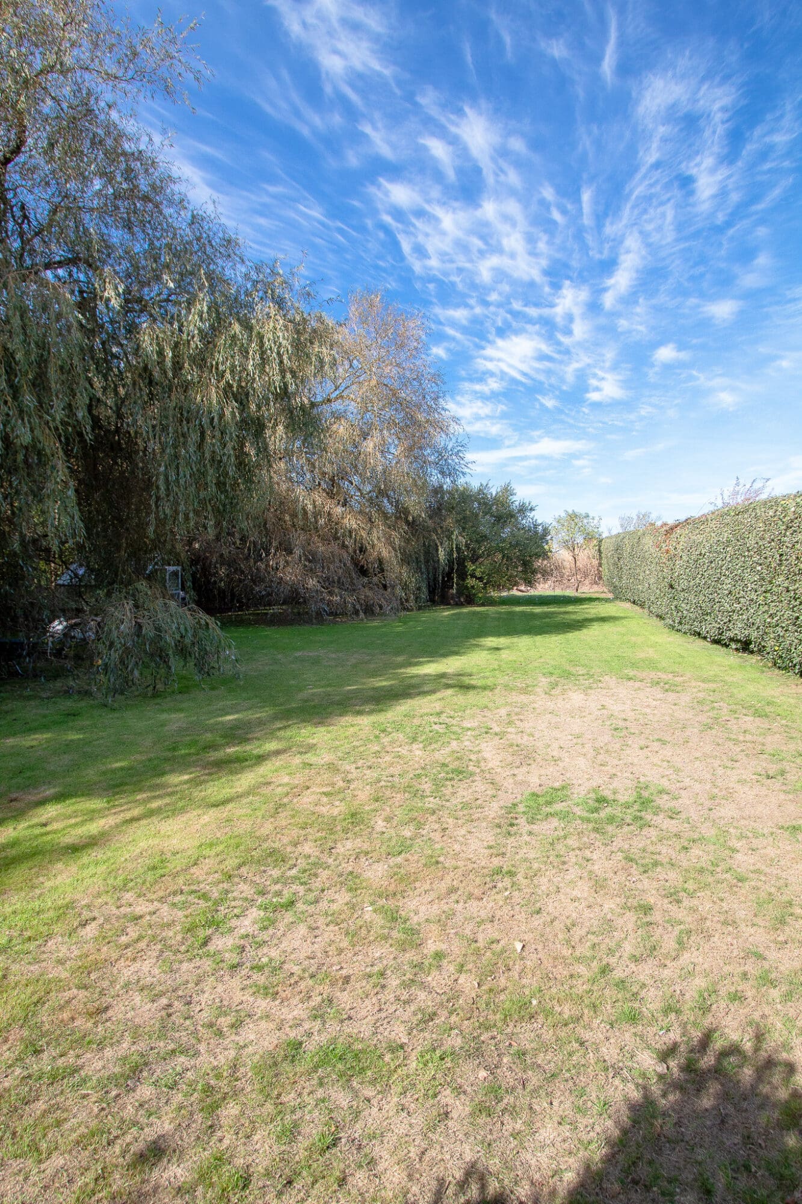
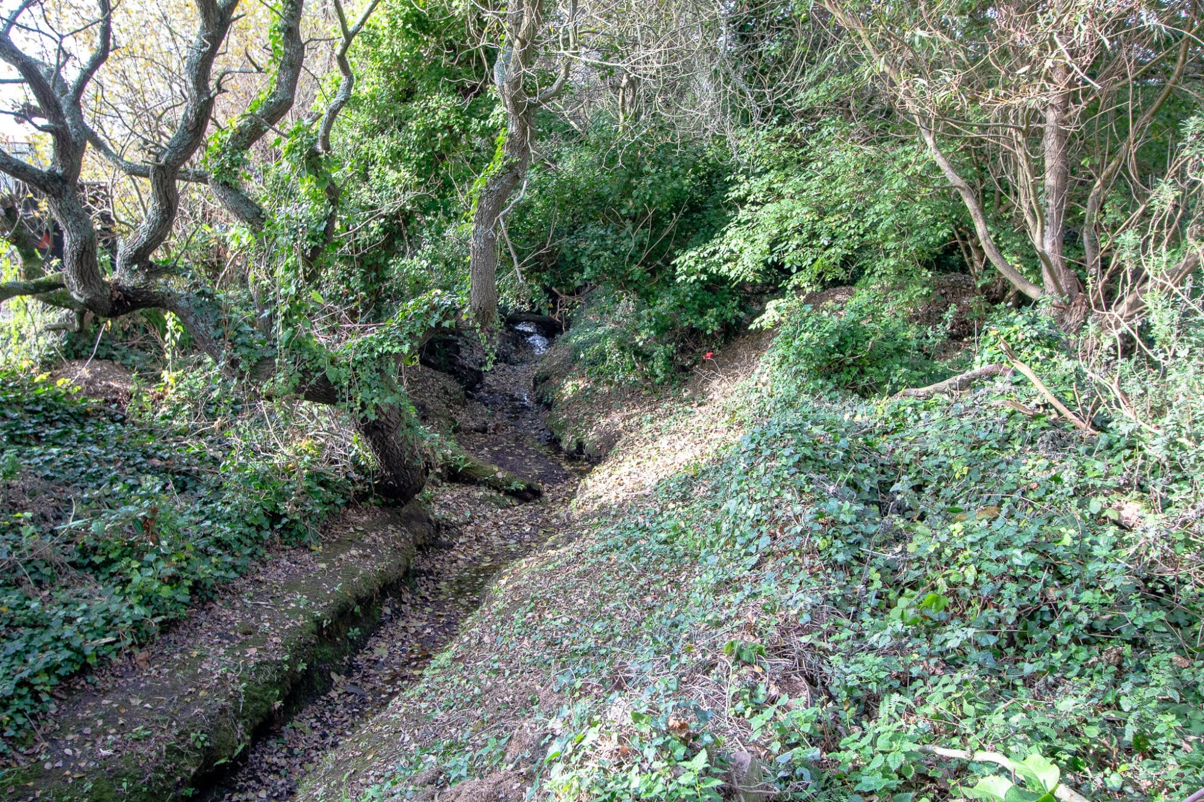
Further down the rear garden is an abundance of mature plants, shrubs and trees as well as a large expanse of lawn and even a douit to one side that makes the western boundary.
This property is being sold chain free and viewing is highly recommended.
Ground floor:
Hall 4.6m x 2.1m
Lounge 4.5m x 4m
Kitchen/dining room 10.3m x 4.5m
Bedroom/office 3.7m x 2.6m
Rear hall 3.7m x 2.2m and 1.8m x 1.2m
WC 1.9m x 0.9m
Utility 2.9m x 1.6m
First floor:
Bedroom 4.1m x 3.7m
En suite bathroom 3.7m x 1.7m
Bedroom 4.1m x 3.2m
Bedroom 4.8m x 4.2m
Landing 4.7m x 2.1m
Bathroom 2.1m x 1.4m
Bedroom 4.1m x 3.6m
Second floor:
Attic room 9.3m x 3.4m
Two Neff ovens
Gas hob
Rangemaster fridge/freezer
Smeg extractor
Beko dishwasher